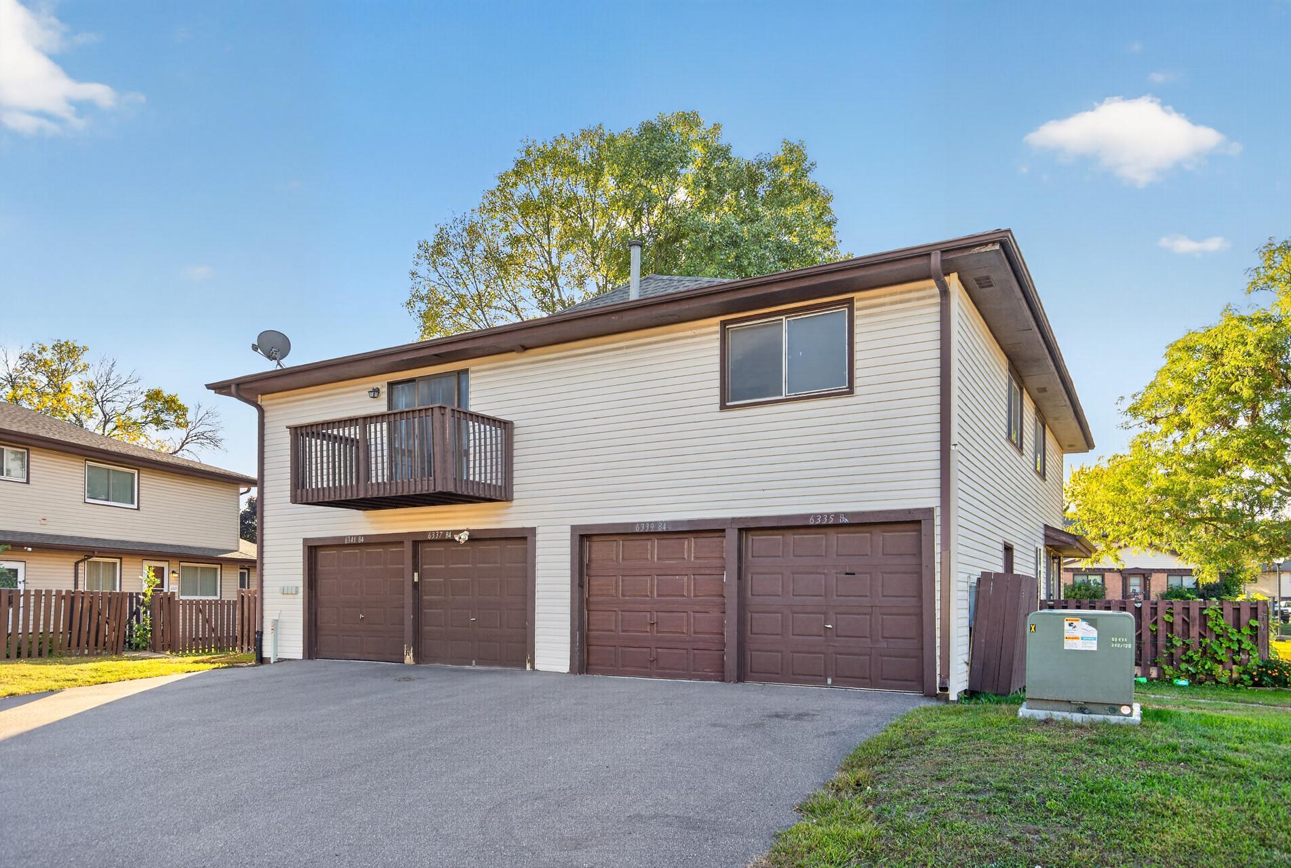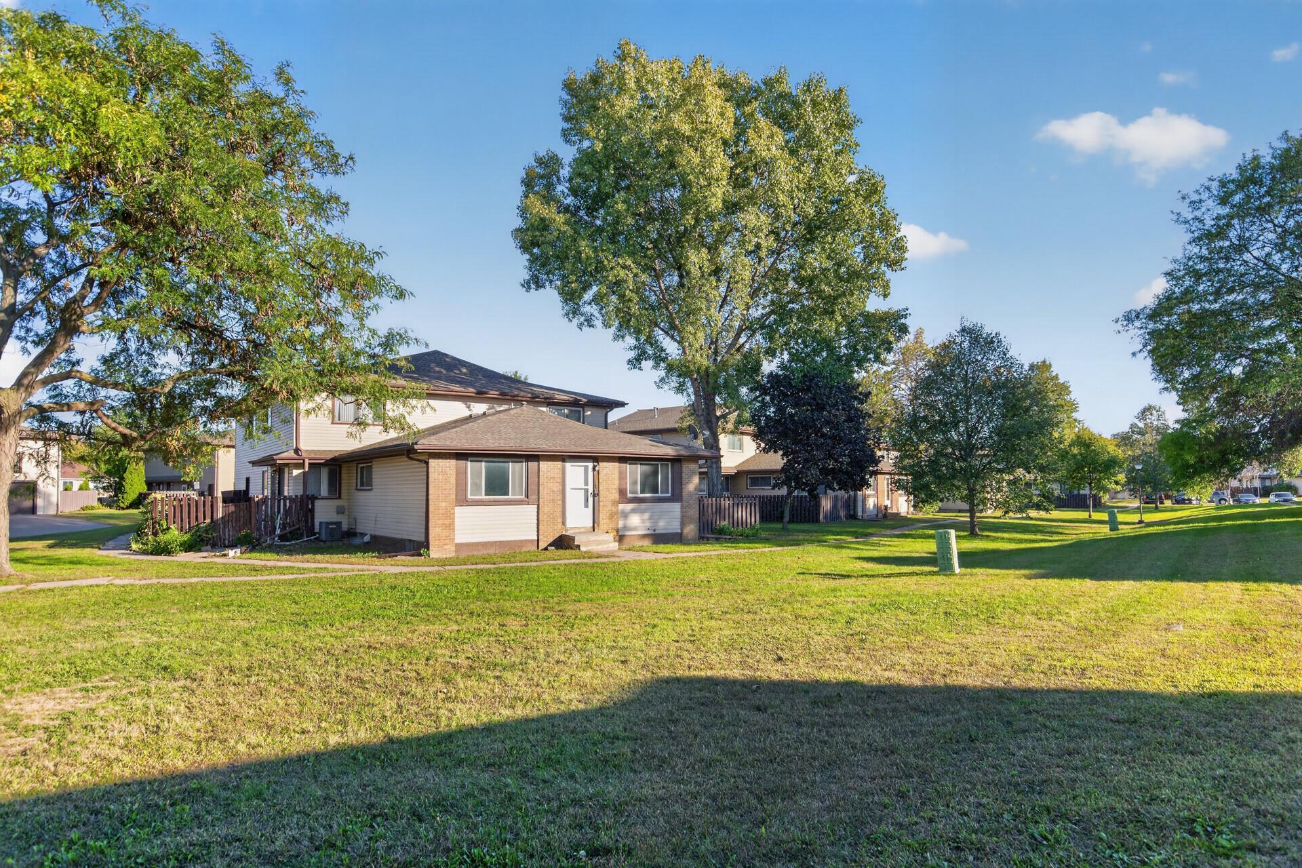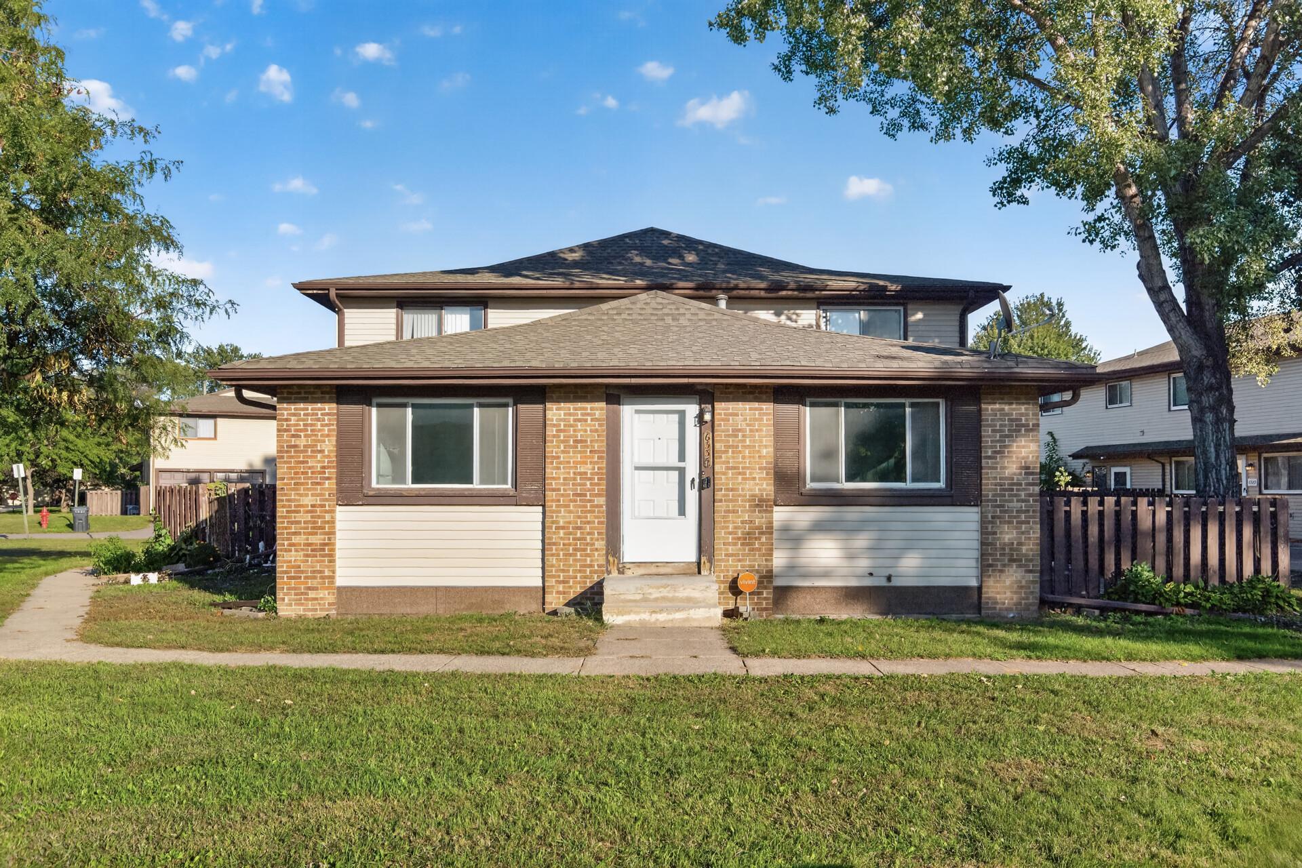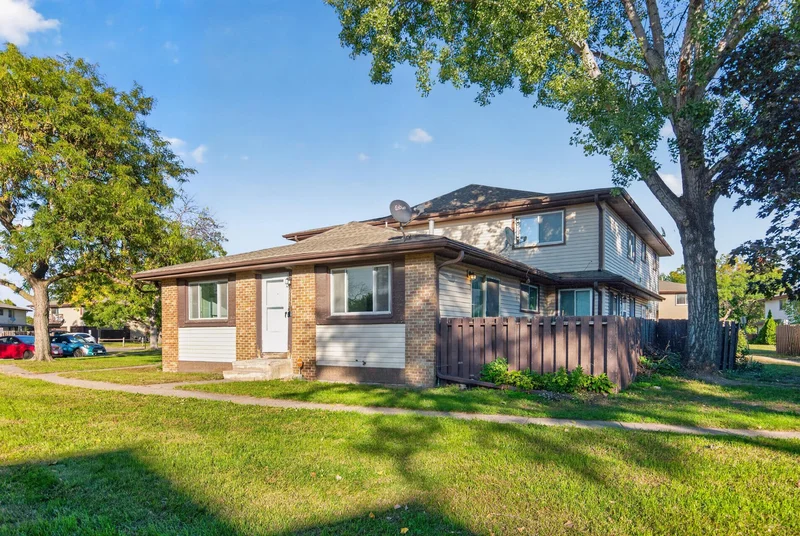
Start of property details

Share this property:
6335 84th Court N
Brooklyn Park, MN 55445
LISTING FEATURED · Active
$170,000
$126 / Sqft
3
Beds
2
Baths
1
Garage
1,351
Sqft
1973
Yr. Built
MLS# 7174290
Cumulative Days on Market: 54 · Includes prior listings · Currently listed since 11/19/26 · Data provided by the MLS.

Property Description

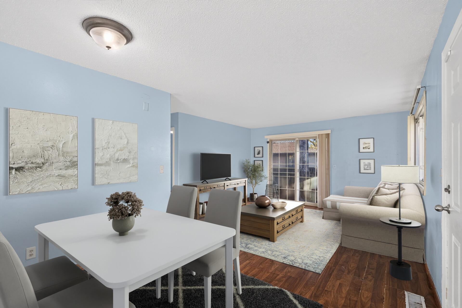
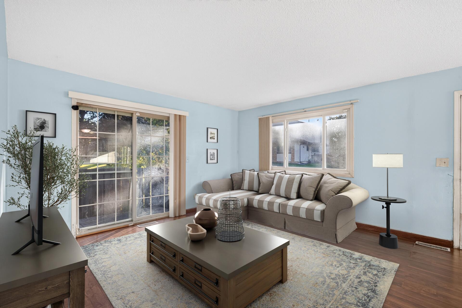
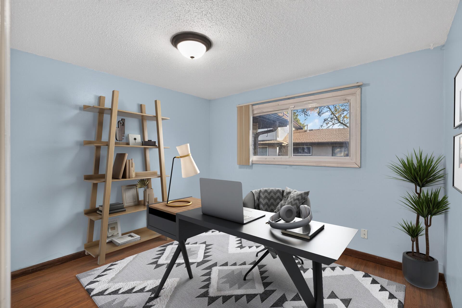
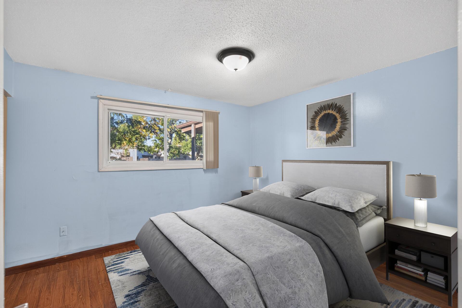
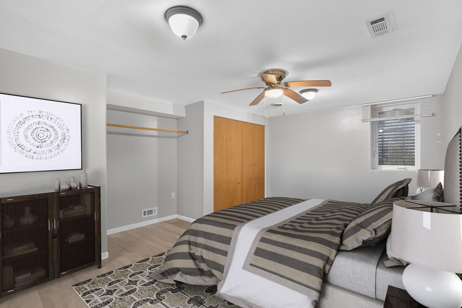
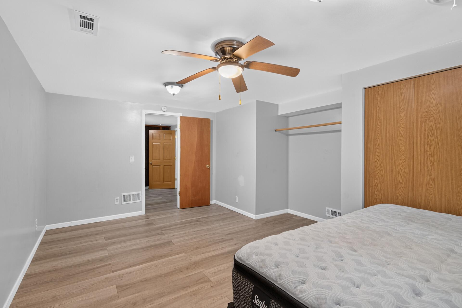
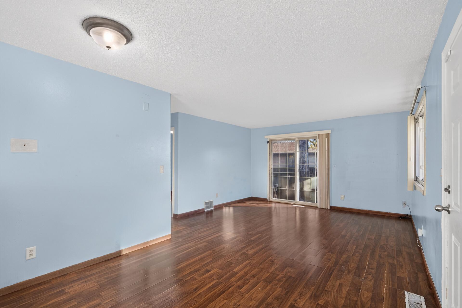
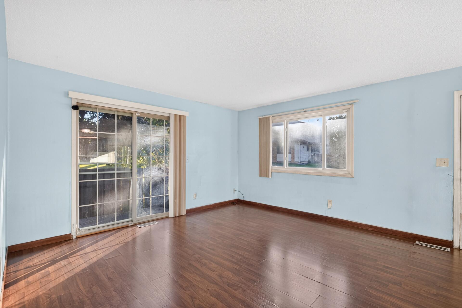
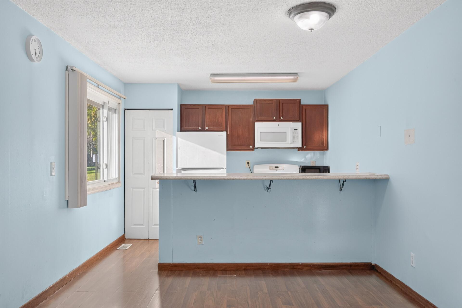
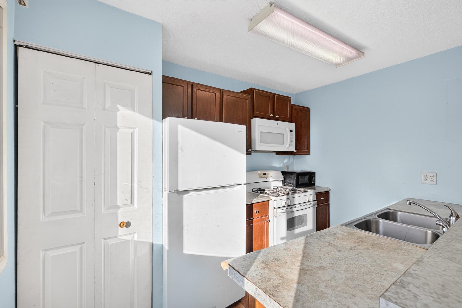
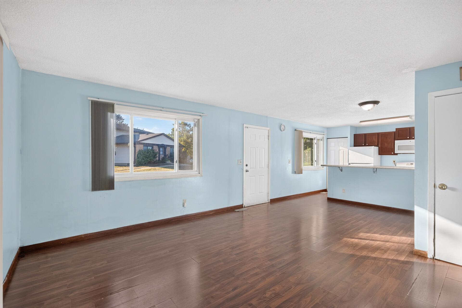
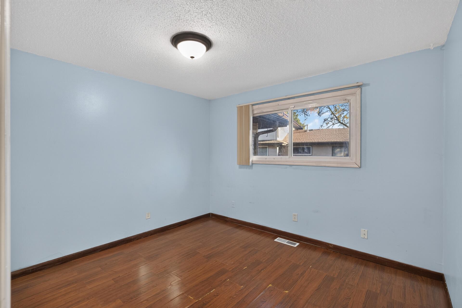
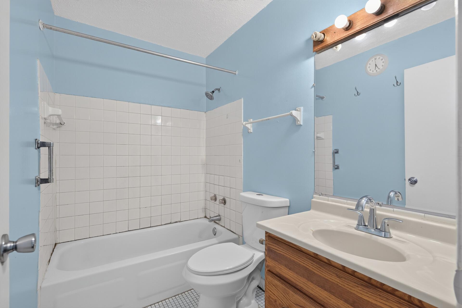
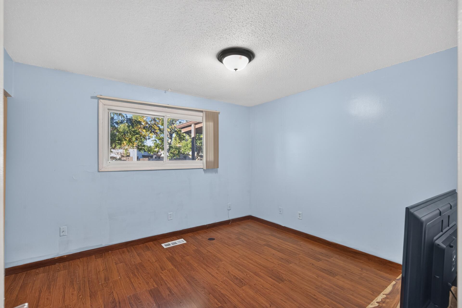
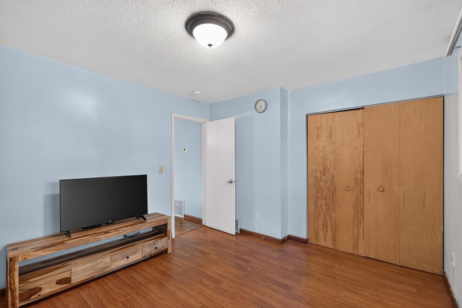
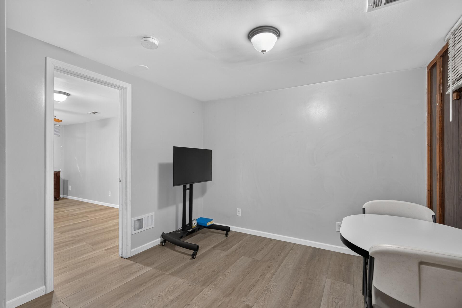
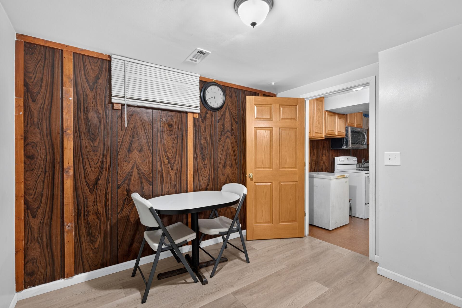
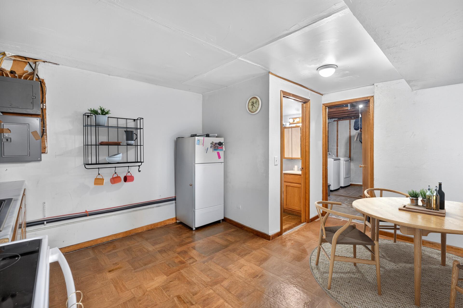
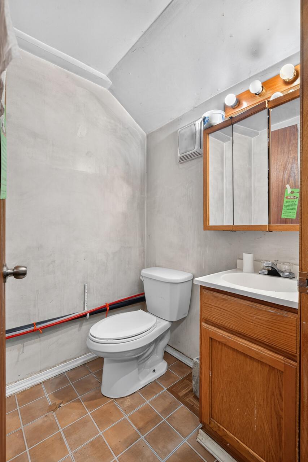
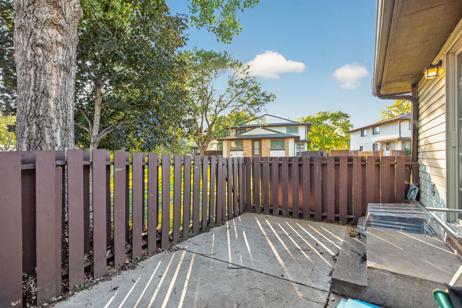
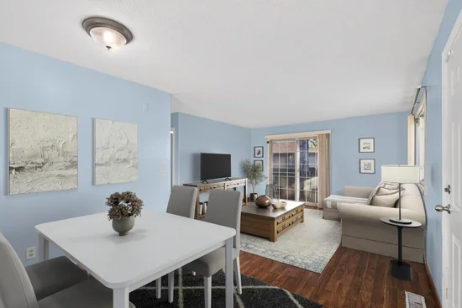
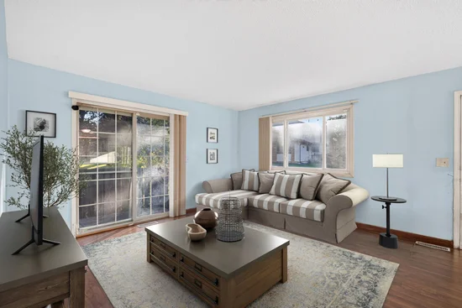
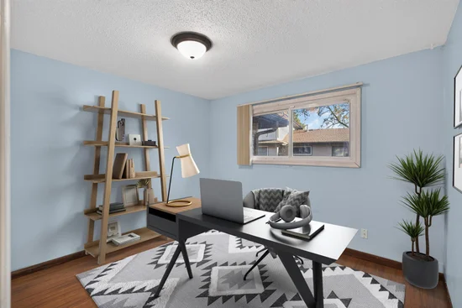
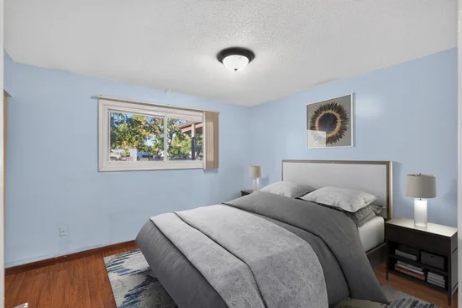
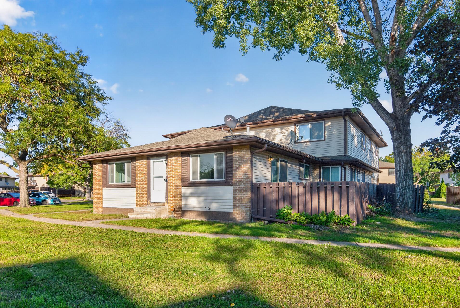
Why rent when you can own? This affordable end-unit townhome offers the space, flexibility, and convenience you've been looking for—all in a great Brooklyn Park location. Located within a community featuring a shared outdoor heated in-ground pool, you'll enjoy low-maintenance living with amenities that make summer even more enjoyable. Inside, the home features 3 bedrooms, including 2 on the main level, along with 2 bathrooms and a layout designed to accommodate a variety of living situations. The lower level features a rare second full kitchen, creating great options for multi-generational living, a roommate arrangement, extended guest stays, or simply additional entertaining space. Recent updates include a new microwave, new washer, and a new refrigerator in the lower-level kitchen. The private patio is surrounded by wood privacy fencing—an ideal spot for morning coffee, grilling, or just unwinding outside. The location is equally appealing, with easy access to Highway 610, a quick 20-minute commute to downtown Minneapolis, and close proximity to shopping, restaurants, and everyday conveniences. Hennepin Technical College and North Hennepin Community College are both just minutes away. Whether you're a first-time buyer, downsizing, or looking for an alternative to renting, this home delivers space, value, and flexibility in one convenient package.

Property Highlights

Property Type
Residential
Property Sub Type
(TH) Quad/4 Corners
Bedrooms
3
Total Bathrooms
2
Living Area
1,351 Sqft
Price / Sqft
$126
Year Built
1973
Cumulative Days on Market
54

Location

City/Township
Brooklyn Park
Subdivision
Cic 0846 Stonybrook 3rd Condo
County
Hennepin
Zoning Description
Residential-Single Family

Property Details

Price
$170,000
Property Type
Residential
Property Sub Type
(TH) Quad/4 Corners

Building

Levels
One
Total Area
1,560

Community

Local Schools

School District
Osseo

Interior Features

Bedrooms and Bathrooms

Total Bathrooms
2
Full Bathrooms
1
3/4 Bathrooms
1
Bedrooms
3

Rooms and Basement

Has Basement
Yes
Basement Features
Block, Egress Window(s), Finished, Full

Area and Spaces

Living Area
1,351 Sqft
Above Grade Finished Area
780
Below Grade Finished Area
571

Appliances

Appliances
Dryer, Freezer, Gas Water Heater, Microwave, Range, Refrigerator, Washer

Interior Features

Laundry Features
Electric Dryer Hookup, Lower Level, Laundry Room, Sink, Washer Hookup
Accessibility Features
None

Heating and Cooling

Heating Features
Forced Air

Building Details

Construction

Year Built
1973
Foundations
Block

Materials

Roof
Age Over 8 Years, Asphalt, Pitched

Terms

Terms

Contingency
None
Cumulative Days on Market
54

Taxes

Tax

Tax (Annual)
$2,343.09

HOA

Has HOA
Yes
Association Fee
$380 /mo
Association Fee Includes
Hazard Insurance, Lawn Care, Maintenance Grounds, Sanitation, Sewer, Shared Amenities, Snow Removal, Water

Heating, Cooling & Utilities

Cooling Features
Central Air

Utilities

Sewer
City Sewer/Connected
Water Source
City Water/Connected

Lot

Lot Size
2.44
Lot Dimensions
COMMON
Lot Features
Public Transit (w/in 6 blks), Tree Coverage - Medium
Road Frontage
City Street, Paved Streets

Exterior Features

Exterior Features
Stone, Vinyl
Fencing
Privacy, Wood

Parking

Garage Capacity
1
Parking Features
Attached Garage, Asphalt, Guest Parking, No Int Access to Dwelling

Pool Features

Pool Features
Below Ground, Heated, Outdoor
Listed by RE/MAX Results, 763-591-6000
Listing Data last updated 11/20/2026 10:00 pm
Get a Link to this Property: Copy To Clipboard
QR Code link to this property

Phone:
Connect with:

Payment Calculator

per month. fixed. % interest.
$
%
$
%
Principal & Interest
+ Home Insurance
+ Property Tax
+ HOA Fees
per month
Total interest paid over s will be:
All estimates and provided for informational purposes only. Actual amounts may vary. The output of the tool is not a loan offer or solicitation, nor is it financial or legal advice. Information, rates, programs and loan scenarios shown are for example only as of 21-Nov-2026 and are subject to change without notice. Interest rates provided by the St. Louis Federal Reserve Economic Data (FRED). All products are subject to credit and property approval. Not all products are available in all states or for all loan amounts. Other restrictions and limitations apply. Contact your preferred lender for the pricing associated with your specific transaction. Calculations are generated by Open Source mortgage calculation software tools using common mathematical formulas. All calculations should be independently verified.
Get Walk Score Content

Property History

Today
Property information last updated
Yesterday
Status Active. This is the most recent date the listing was placed on market.
Cumulative Days on Market: 54 days (includes prior listings) · Currently listed since November 19, 2026. Data provided by the MLS.

Similar Properties