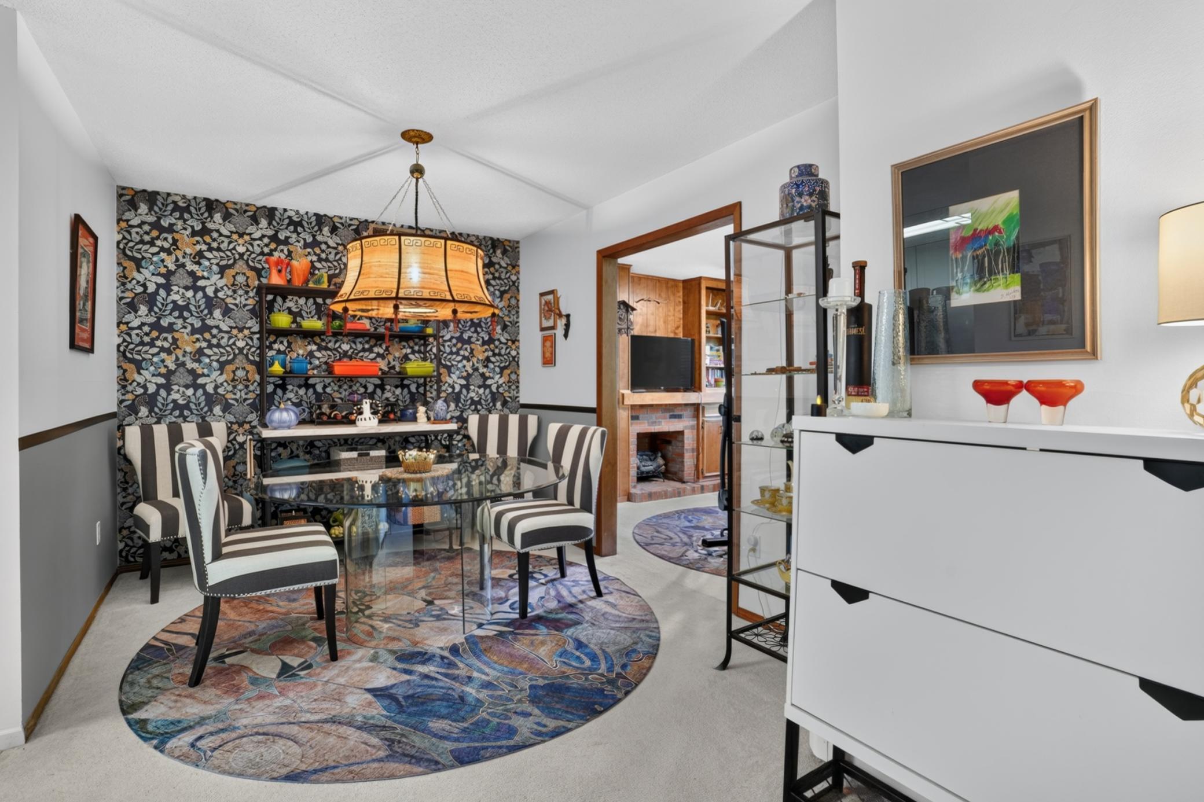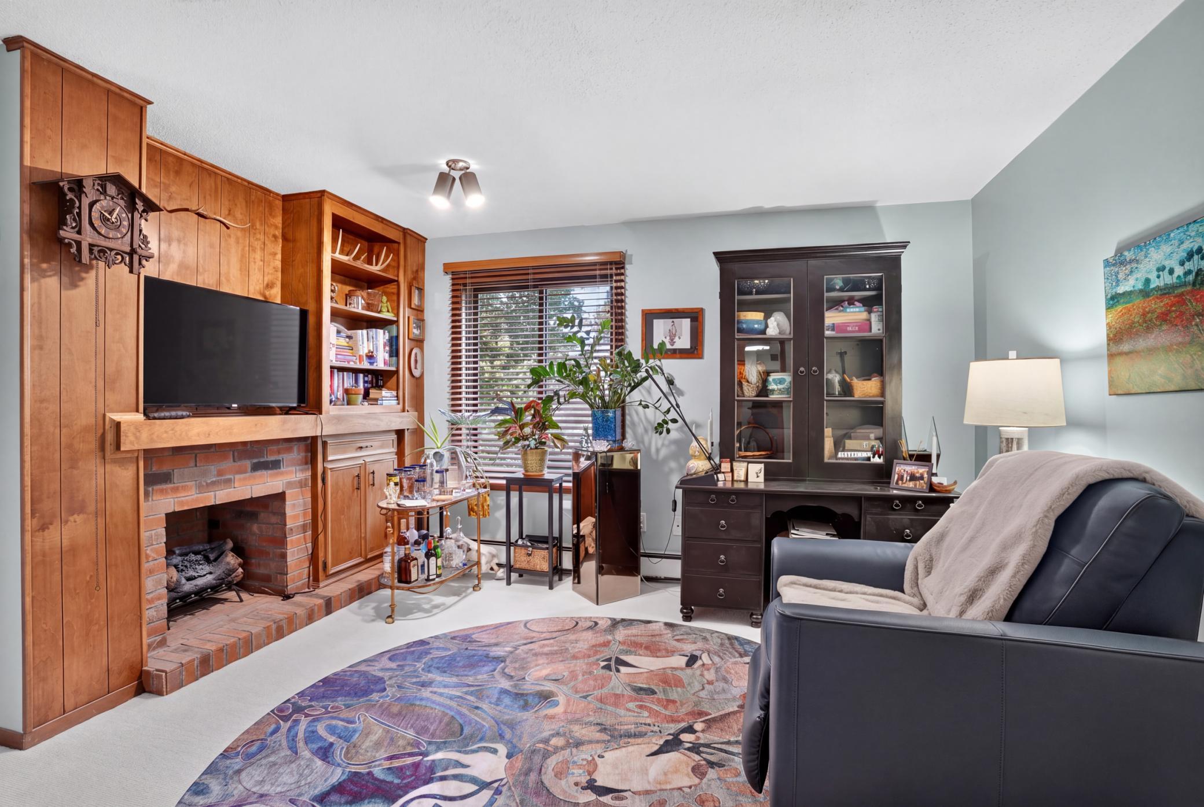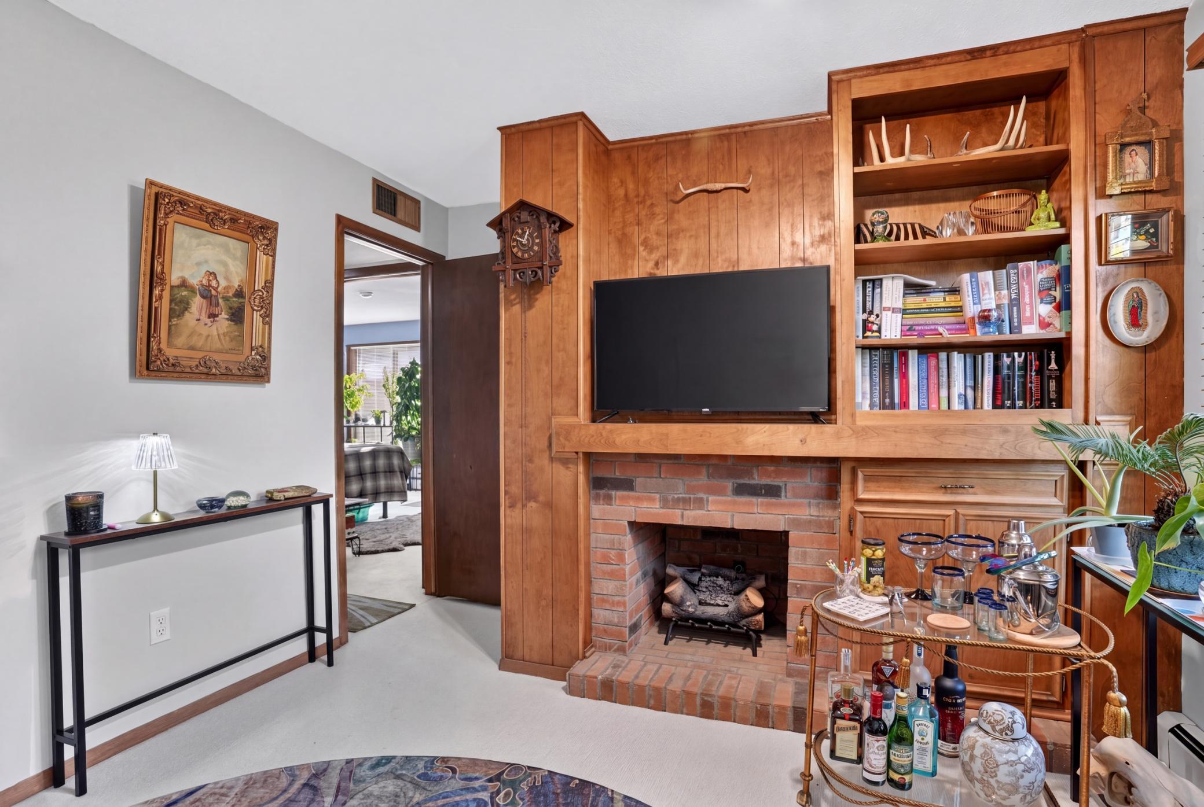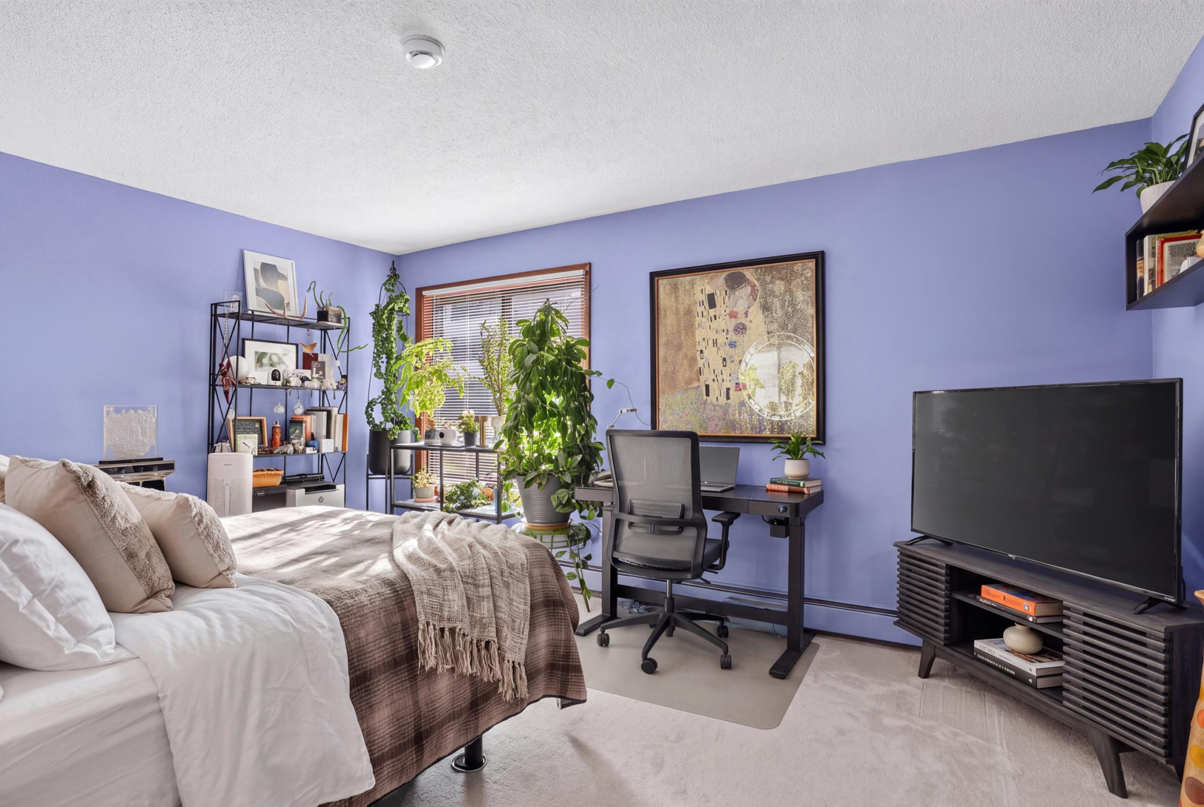
Start of property details

Share this property:
7520 Cahill Road, Unit 105A
Edina, MN 55439
LISTING FEATURED · Active
$197,500
$130 / Sqft
2
Beds
2
Baths
2
Garage
1,520
Sqft
1972
Yr. Built
MLS# 7166762
Cumulative Days on Market: 15 · Includes prior listings · Currently listed since 10/30/26 · Data provided by the MLS.

Property Description

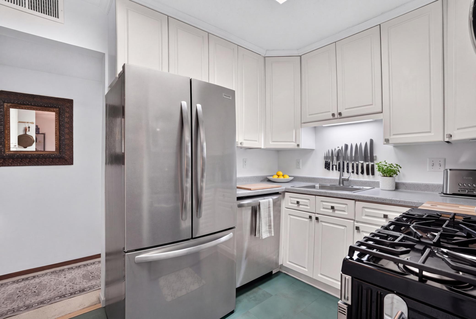
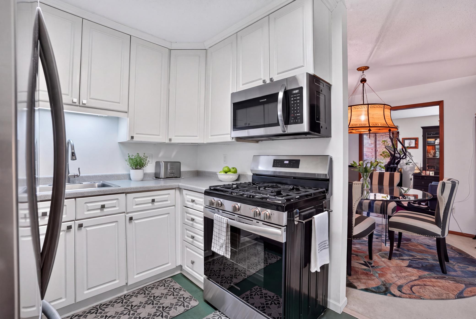
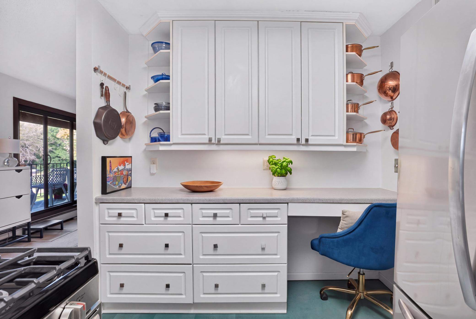
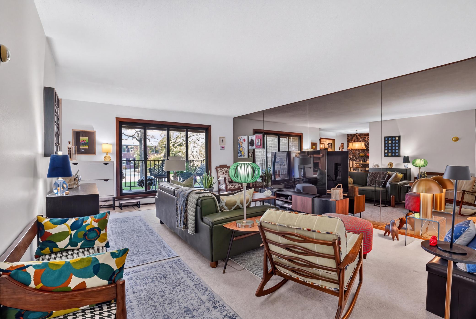
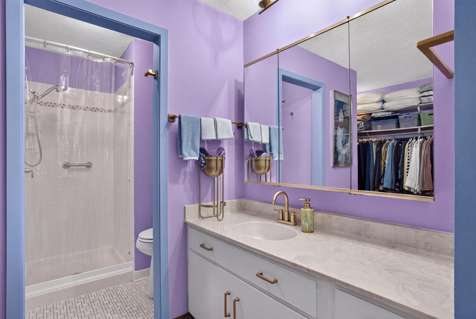
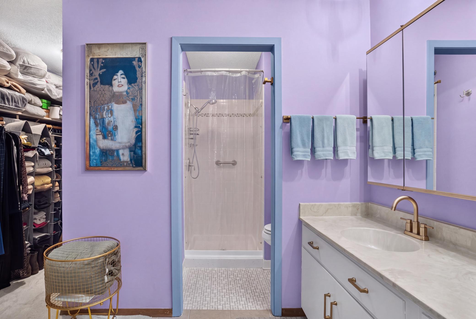
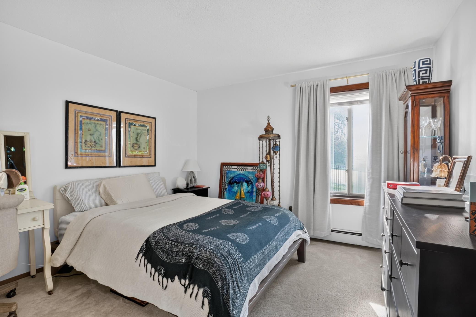
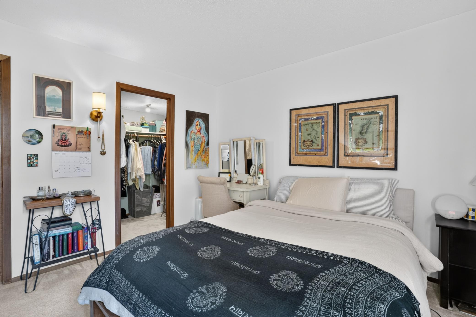
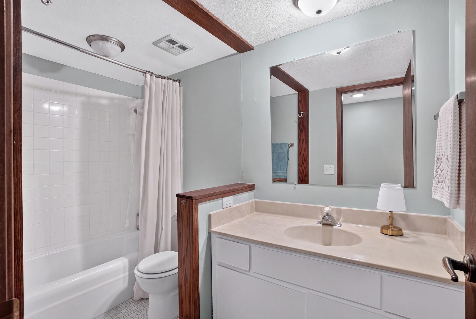
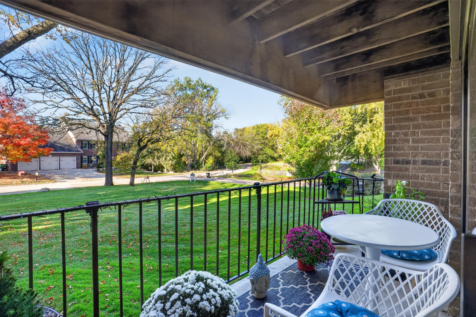
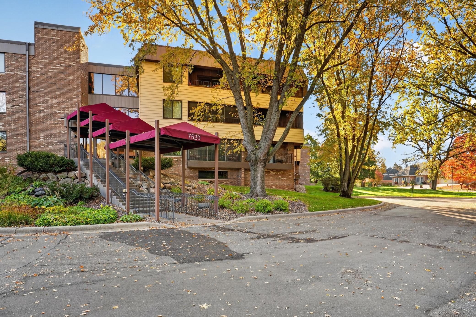
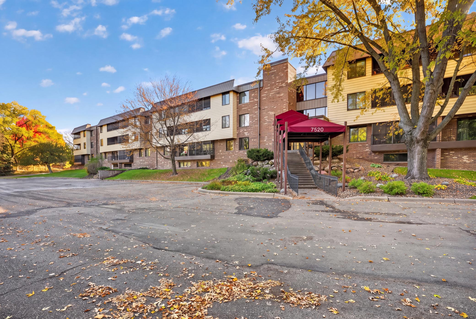
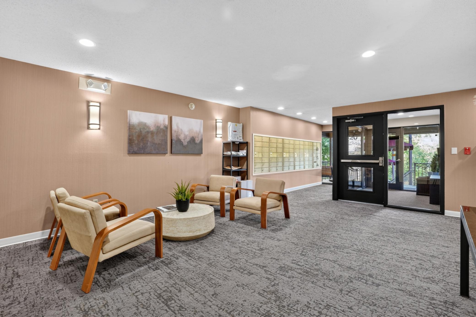
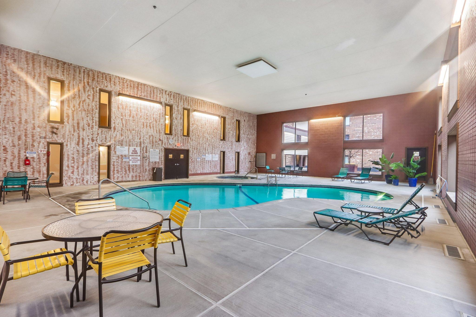
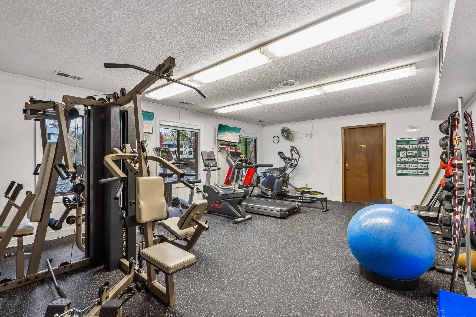
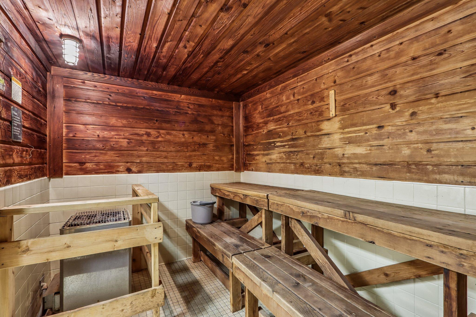
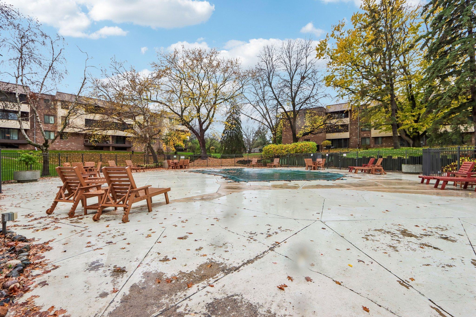
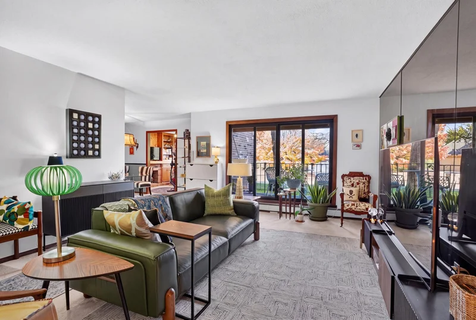
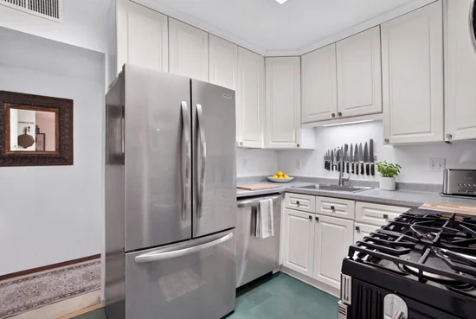
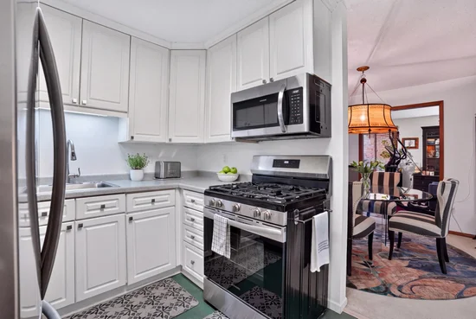
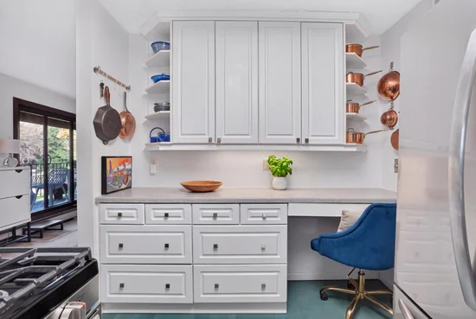
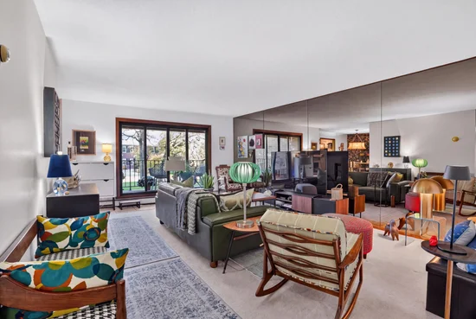
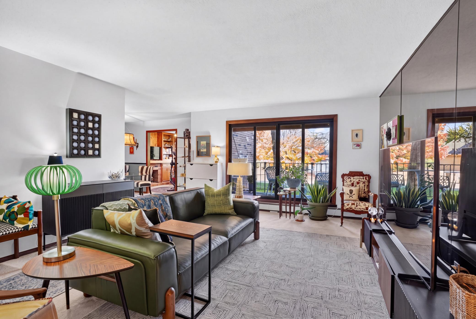
Welcome to easy, low-maintenance living in the heart of Edina! This spacious, one-level, end-unit condo offers two bedrooms, two bathrooms, and a versatile den with built-ins and a cozy fireplace. The updated kitchen with fresh paint and all-new stainless steel appliances opens to comfortable living spaces and the west-facing porch — a perfect, private spot to enjoy evening sunsets. The generous primary suite features a private bathroom and walk-in closet. A second bedroom, second full bath and generous closet space complete this beautiful unit. Additional highlights include two underground parking spaces, ample storage, and easy access to the outdoors, with an exterior entrance just steps away from your front door. Enjoy the beautifully maintained grounds with mature trees and quiet surrounding residential neighborhood. The impressive list of association amenities includes indoor and outdoor pools, a fitness room, saunas, hot tub, tennis and pickleball courts, library, woodworking and craft room, outdoor grilling areas, and a newly remodeled party room. Residents even have the option to rent a garden plot! An incredible opportunity to enjoy comfortable, convenient living with fantastic amenities in a prime Edina location.

Property Highlights

Property Type
Residential
Property Sub Type
(CC) Low Rise (3- Levels)
Bedrooms
2
Total Bathrooms
2
Living Area
1,520 Sqft
Price / Sqft
$130
Year Built
1972
Cumulative Days on Market
15

Location

City/Township
Edina
Subdivision
Cic 0099 Windwood Edina Condo
County
Hennepin
Zoning Description
Residential-Single Family

Property Details

Price
$197,500
Property Type
Residential
Property Sub Type
(CC) Low Rise (3- Levels)

Building

Levels
One
Total Area
1,520

Community

Local Schools

School District
Edina

Interior Features

Bedrooms and Bathrooms

Total Bathrooms
2
Full Bathrooms
1
3/4 Bathrooms
1
Bedrooms
2

Rooms and Basement

Basement Features
Storage/Locker

Area and Spaces

Living Area
1,520 Sqft
Above Grade Finished Area
1,520

Appliances

Appliances
Dishwasher, Microwave, Range, Refrigerator, Stainless Steel Appliances

Interior Features

Laundry Features
Common Area
Accessibility Features
Accessible Elevator Installed, No Stairs Internal
Fireplace Features
Electric

Heating and Cooling

Heating Features
Baseboard
Has Fireplace
Yes
Fireplaces
1

Building Details

Construction

Year Built
1972
Foundations
Poured Concrete

Materials

Roof
Age 8 Years or Less

Terms

Terms

Contingency
None
Cumulative Days on Market
15

Taxes

Tax

Tax (Annual)
$2,084

HOA

Has HOA
Yes
Association Fee
$1,103 /mo
Association Ammenities
Car Wash, Coin-op Laundry Owned, Elevator(s), In-Ground Sprinkler System, Lobby Entrance, Security Building, Tennis Courts
Association Fee Includes
Building Exterior, Cable TV, Hazard Insurance, Heating, Lawn Care, Maintenance Grounds, Professional Mgmt, Sanitation, Security Staff, Security System, Shared Amenities, Snow Removal

Heating, Cooling & Utilities

Cooling Features
Central Air

Utilities

Sewer
City Sewer/Connected
Water Source
City Water/Connected

Lot

Lot Size
12.63
Lot Dimensions
COMMON
Lot Features
Public Transit (w/in 6 blks), Tree Coverage - Medium

Exterior Features

Exterior Features
Stone

Parking

Garage Capacity
2
Parking Features
Assigned, Garage Door Opener, Parking Garage, Parking Lot, Storage, Underground

Pool Features

Pool Features
Below Ground, Heated, Indoor, Outdoor, Shared
Listed by RE/MAX Results, 763-591-6000
Listing Data last updated 11/14/2026 06:40 pm
Get a Link to this Property: Copy To Clipboard
QR Code link to this property

Phone:
Connect with:

Payment Calculator

per month. fixed. % interest.
$
%
$
%
Principal & Interest
+ Home Insurance
+ Property Tax
+ HOA Fees
per month
Total interest paid over s will be:
All estimates and provided for informational purposes only. Actual amounts may vary. The output of the tool is not a loan offer or solicitation, nor is it financial or legal advice. Information, rates, programs and loan scenarios shown are for example only as of 15-Nov-2026 and are subject to change without notice. Interest rates provided by the St. Louis Federal Reserve Economic Data (FRED). All products are subject to credit and property approval. Not all products are available in all states or for all loan amounts. Other restrictions and limitations apply. Contact your preferred lender for the pricing associated with your specific transaction. Calculations are generated by Open Source mortgage calculation software tools using common mathematical formulas. All calculations should be independently verified.
Get Walk Score Content

Property History

4 days ago
Property information last updated
15 days ago
Status Active. This is the date the listing was placed on market.
Cumulative Days on Market: 15 days (includes prior listings) · Currently listed since October 30, 2026. Data provided by the MLS.

Similar Properties