Start of property details

Share this property:
1890 107th Avenue NW
Coon Rapids, MN 55433
LISTING FEATURED · Active
$359,000
$163 / Sqft
5
Beds
2
Baths
3
Garage
2,200
Sqft
0.45
Acres
MLS# 7164457
Cumulative Days on Market: 18 · Includes prior listings · Currently listed since 10/27/26 · Data provided by the MLS.

Property Description

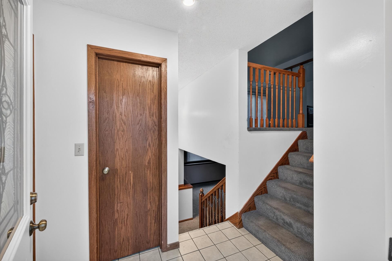
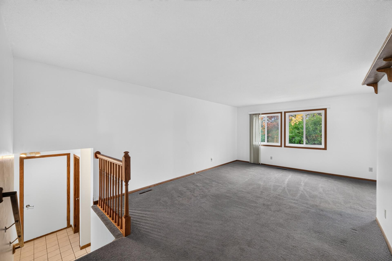
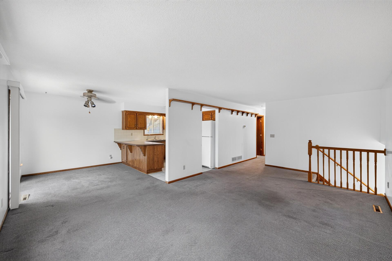
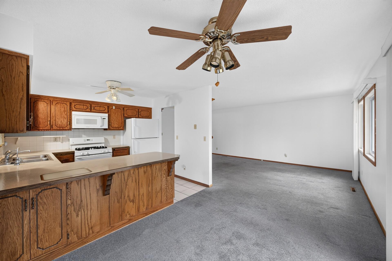
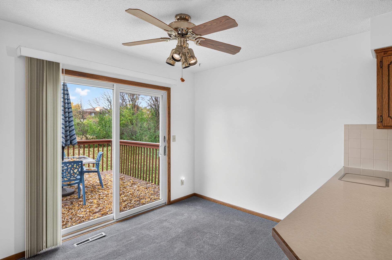
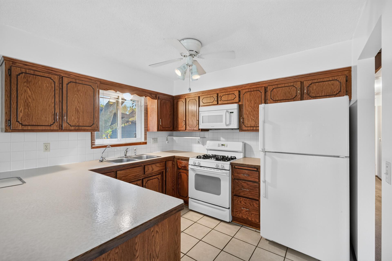
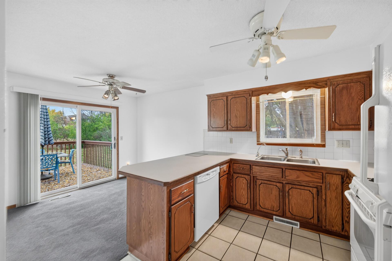
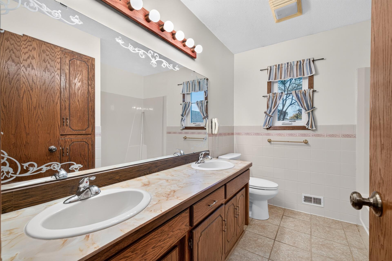
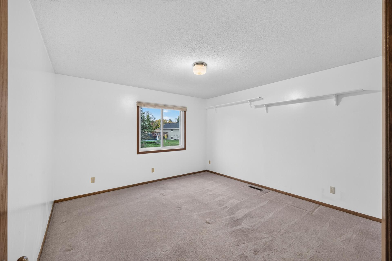
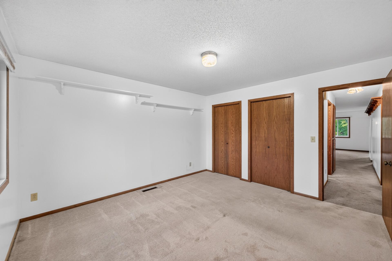
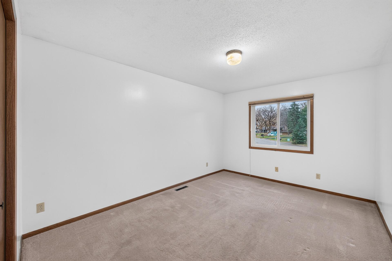
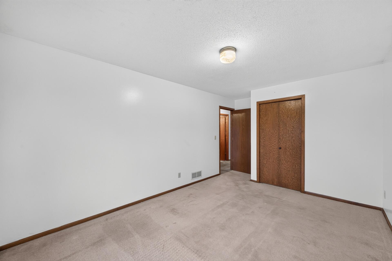
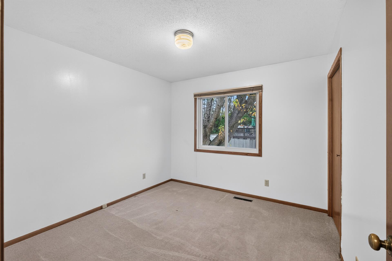
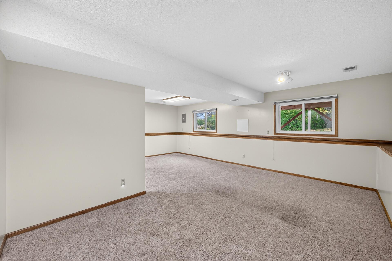
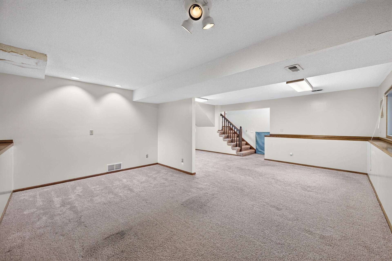
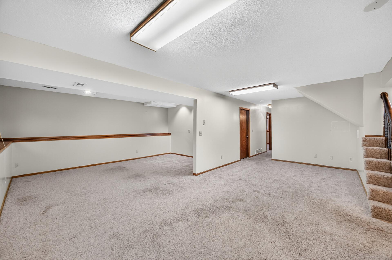
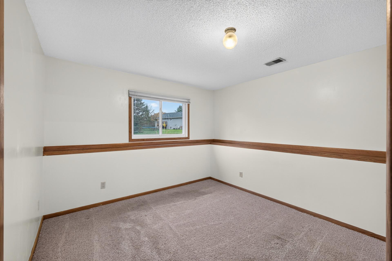
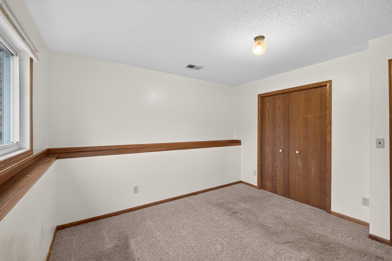
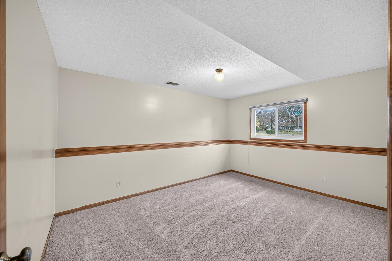
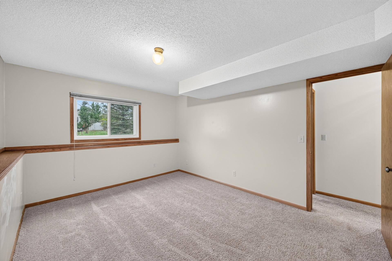
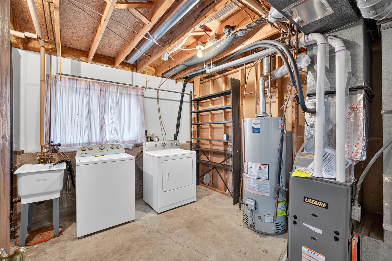
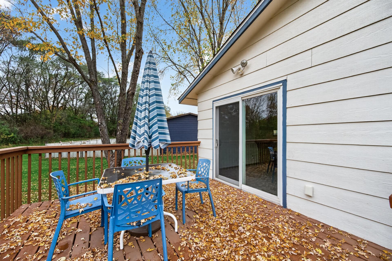
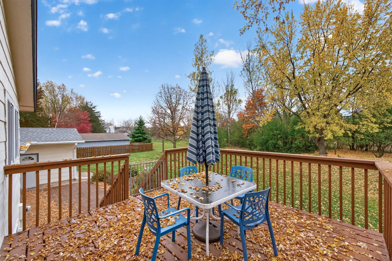
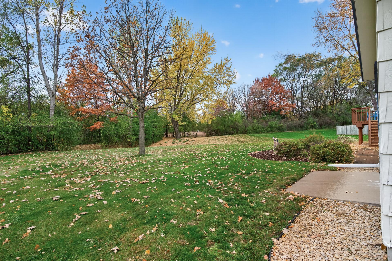
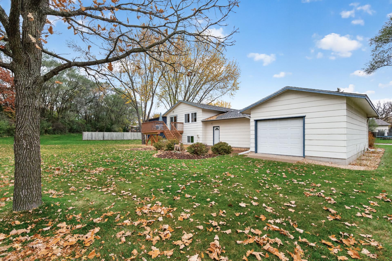
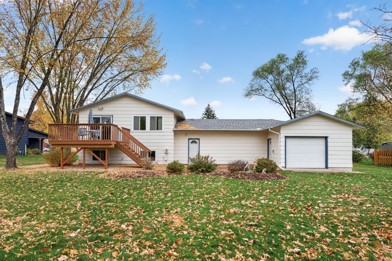
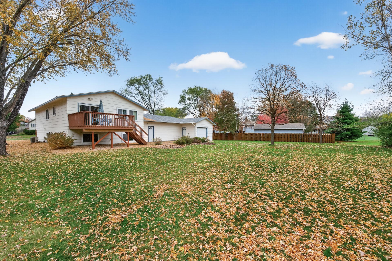
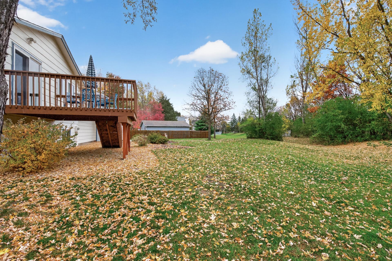
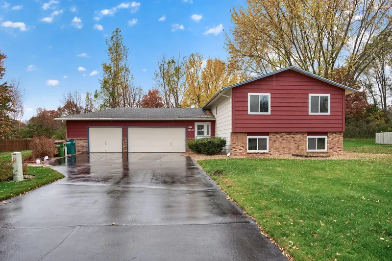
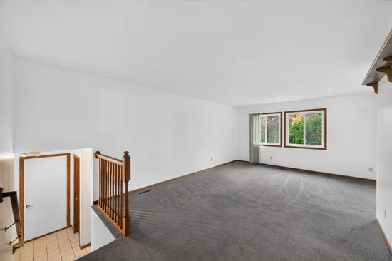
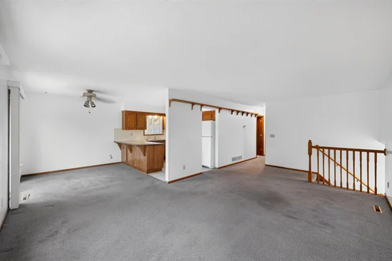
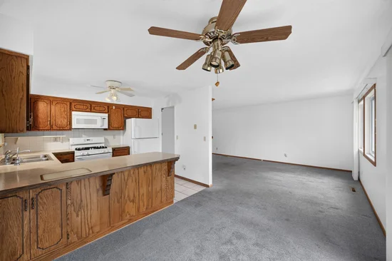
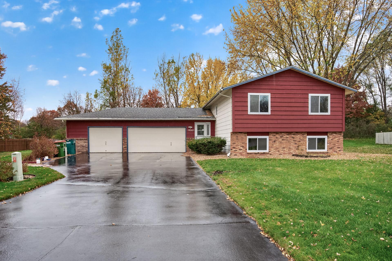
Spacious one owner 5-bedroom split foyer home in great condition with sunlight beaming in through the south windows in the dining room and living room. Homeowner is moving to an apartment. The home features south facing deck and living room windows. There is a second refrigerator in the utility room as well as a freezer that stays. Spacious backyard with no neighbors behind. The garage was a 2-car garage at one time, and the third car area was added later, separate space with wall in between the 2 garages with a large, tarred driveway. The appliances included are Refrigerator, Stove, Microwave, Dishwasher, Washer and Dryer. Some of the updates: New furnace August 2026, newer clothes washer, white vinyl windows, Anderson patio door. The one stall 31 x 15 feet garage has garage doors on both ends. The 21 x 18 garage has an 8 x 6 ft area besides with service door to the backyard. On the front of the home, there is hot and cold water outside.

Property Highlights

Property Type
Residential
Property Sub Type
Single Family
Bedrooms
5
Total Bathrooms
2
Living Area
2,200 Sqft
Price / Sqft
$163
Acres
0.45
Year Built
1984
Cumulative Days on Market
18

Location

City/Township
Coon Rapids
Subdivision
Suncrest Estates
County
Anoka
Zoning Description
Residential-Single Family

Property Details

Price
$359,000
Property Type
Residential
Property Sub Type
Single Family

Building

Levels
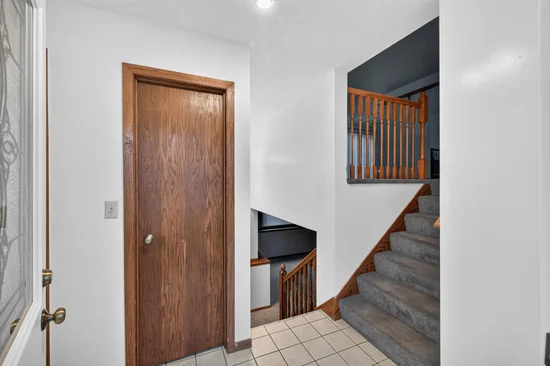
Split Entry (Bi-Level)
Total Area
2,400

Community

Local Schools

School District
Anoka-Hennepin

Interior Features

Bedrooms and Bathrooms

Total Bathrooms
2
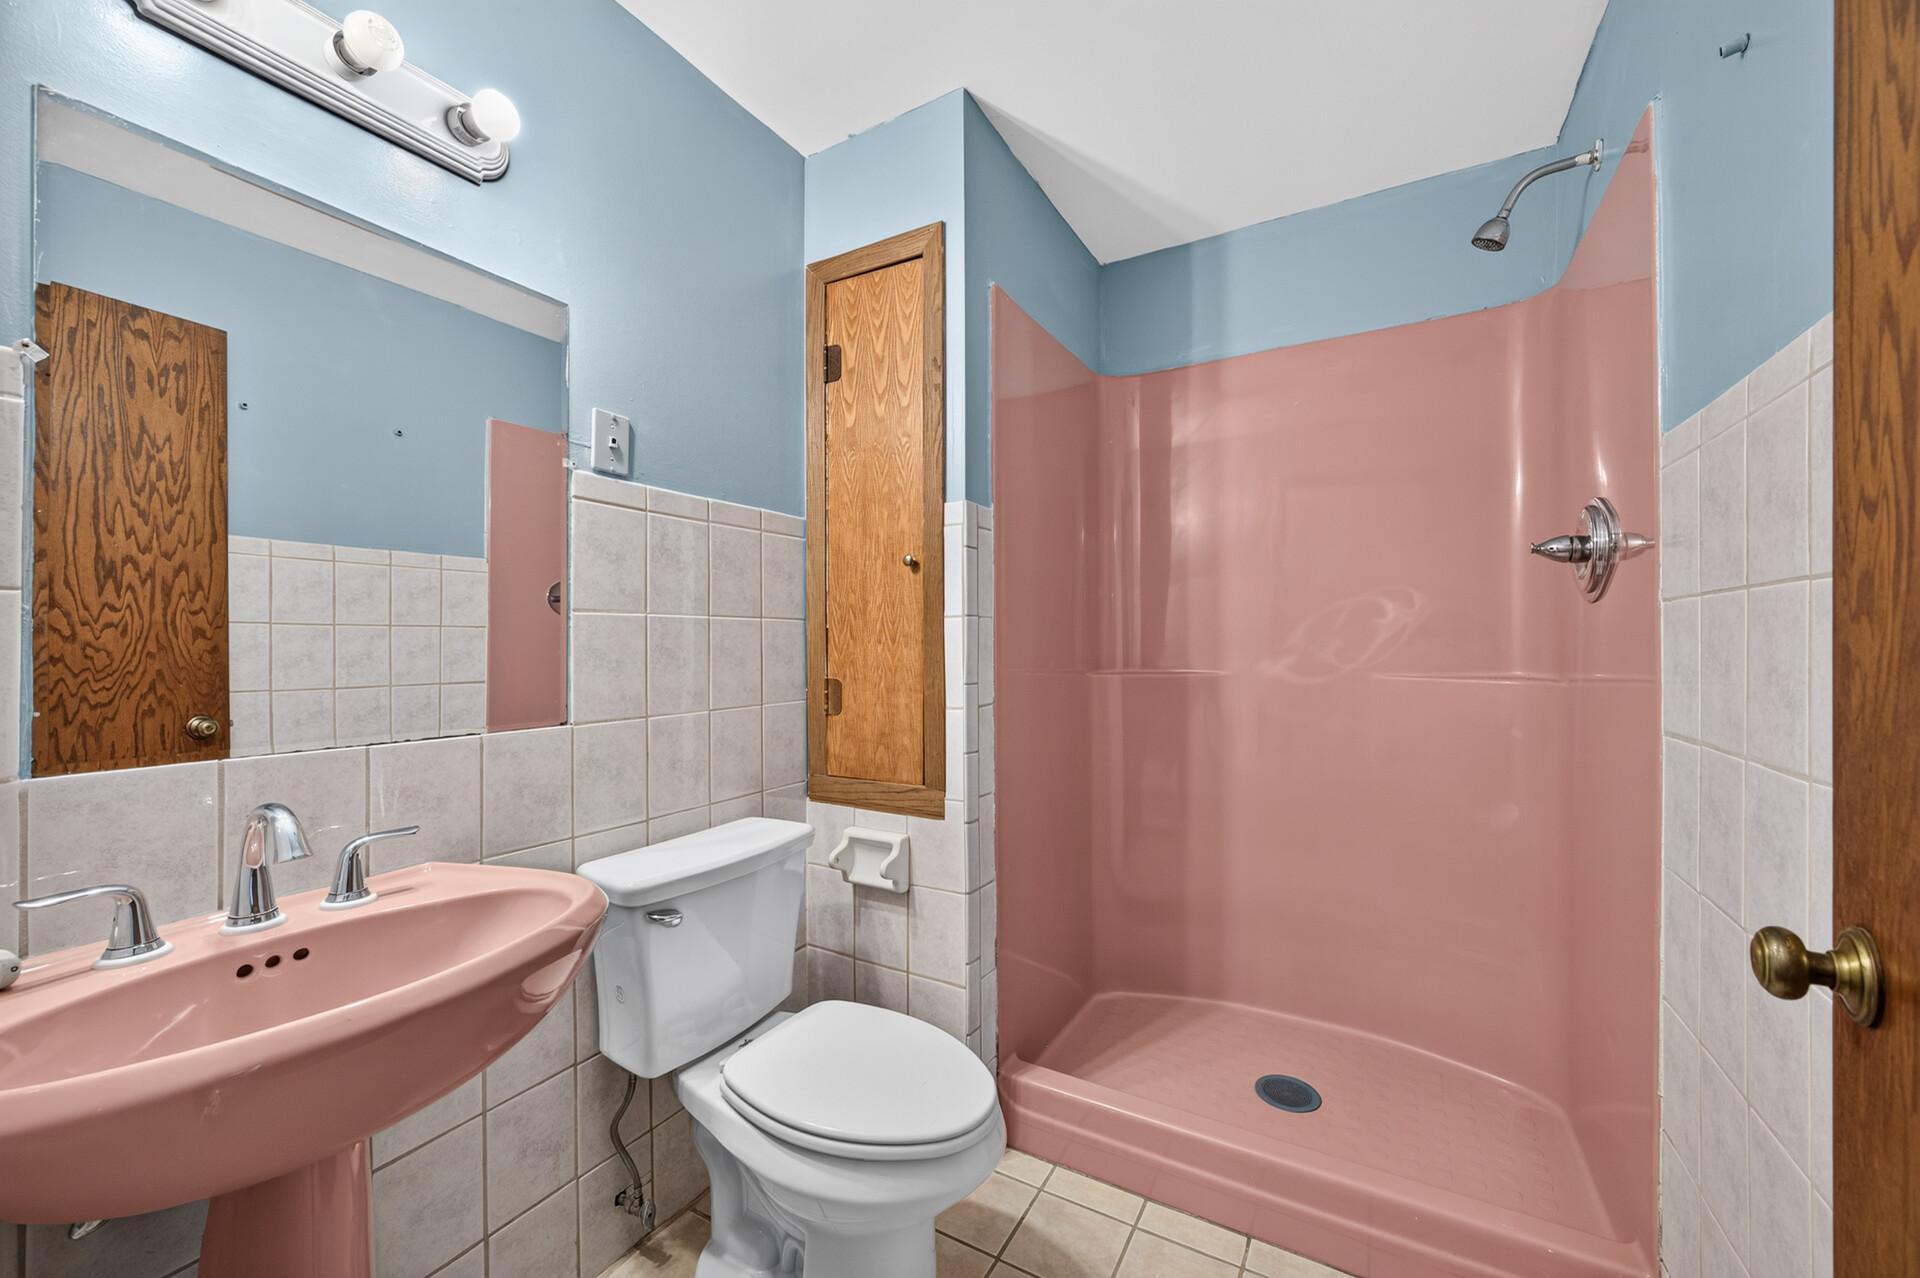
Full Bathrooms
1
3/4 Bathrooms
1
Bedrooms
5

Rooms and Basement

Has Basement
Yes
Basement Features
Block, Daylight/Lookout Windows, Finished, Full

Area and Spaces

Living Area
2,200 Sqft
Above Grade Finished Area
1,200
Below Grade Finished Area
1,000

Appliances

Appliances
Dishwasher, Dryer, Freezer, Gas Water Heater, Microwave, Range, Refrigerator, Washer

Interior Features

Laundry Features
In Basement, Electric Dryer Hookup, Lower Level, Laundry Room, Washer Hookup
Accessibility Features
None
Electic
Circuit Breakers, Service - 60 Amp

Heating and Cooling

Heating Features
Forced Air

Building Details

Construction

Year Built
1984
Foundations
Block

Materials

Construction Materials
Block, Brick, Concrete, Frame
Roof
Age 8 Years or Less

Terms

Terms

Contingency
None
Cumulative Days on Market
18

Taxes

Tax

Tax (Annual)
$3,559.90

Heating, Cooling & Utilities

Cooling Features
Central Air

Utilities

Sewer
City Sewer/Connected
Water Source
City Water/Connected

Lot

Acres
0.45
Lot Size
19,612
Lot Dimensions
199x135x138
Lot Features
Tree Coverage - Medium
Road Frontage
City Street, Curbs, Paved Streets

Exterior Features

Exterior Features
Brick Veneer, Fiber Board
Fencing
None

Parking

Garage Capacity
3
Parking Features
Attached Garage, Asphalt, Electric, Finished Garage, Garage Door Opener, Guest Parking, Insulated Garage, Multiple Garages, Storage

Pool Features

Pool Features
None
Listed by RE/MAX Results, 763-591-6000
Listing Data last updated 11/14/2026 06:40 pm
Get a Link to this Property: Copy To Clipboard
QR Code link to this property

Phone:
Connect with:

Payment Calculator

per month. fixed. % interest.
$
%
$
%
Principal & Interest
+ Home Insurance
+ Property Tax
+ HOA Fees
per month
Total interest paid over s will be:
All estimates and provided for informational purposes only. Actual amounts may vary. The output of the tool is not a loan offer or solicitation, nor is it financial or legal advice. Information, rates, programs and loan scenarios shown are for example only as of 15-Nov-2026 and are subject to change without notice. Interest rates provided by the St. Louis Federal Reserve Economic Data (FRED). All products are subject to credit and property approval. Not all products are available in all states or for all loan amounts. Other restrictions and limitations apply. Contact your preferred lender for the pricing associated with your specific transaction. Calculations are generated by Open Source mortgage calculation software tools using common mathematical formulas. All calculations should be independently verified.
Get Walk Score Content

Property History

5 days ago
Property information last updated
18 days ago
Status Active. This is the date the listing was placed on market.
Cumulative Days on Market: 18 days (includes prior listings) · Currently listed since October 27, 2026. Data provided by the MLS.

Similar Properties