Start of property details

Share this property:
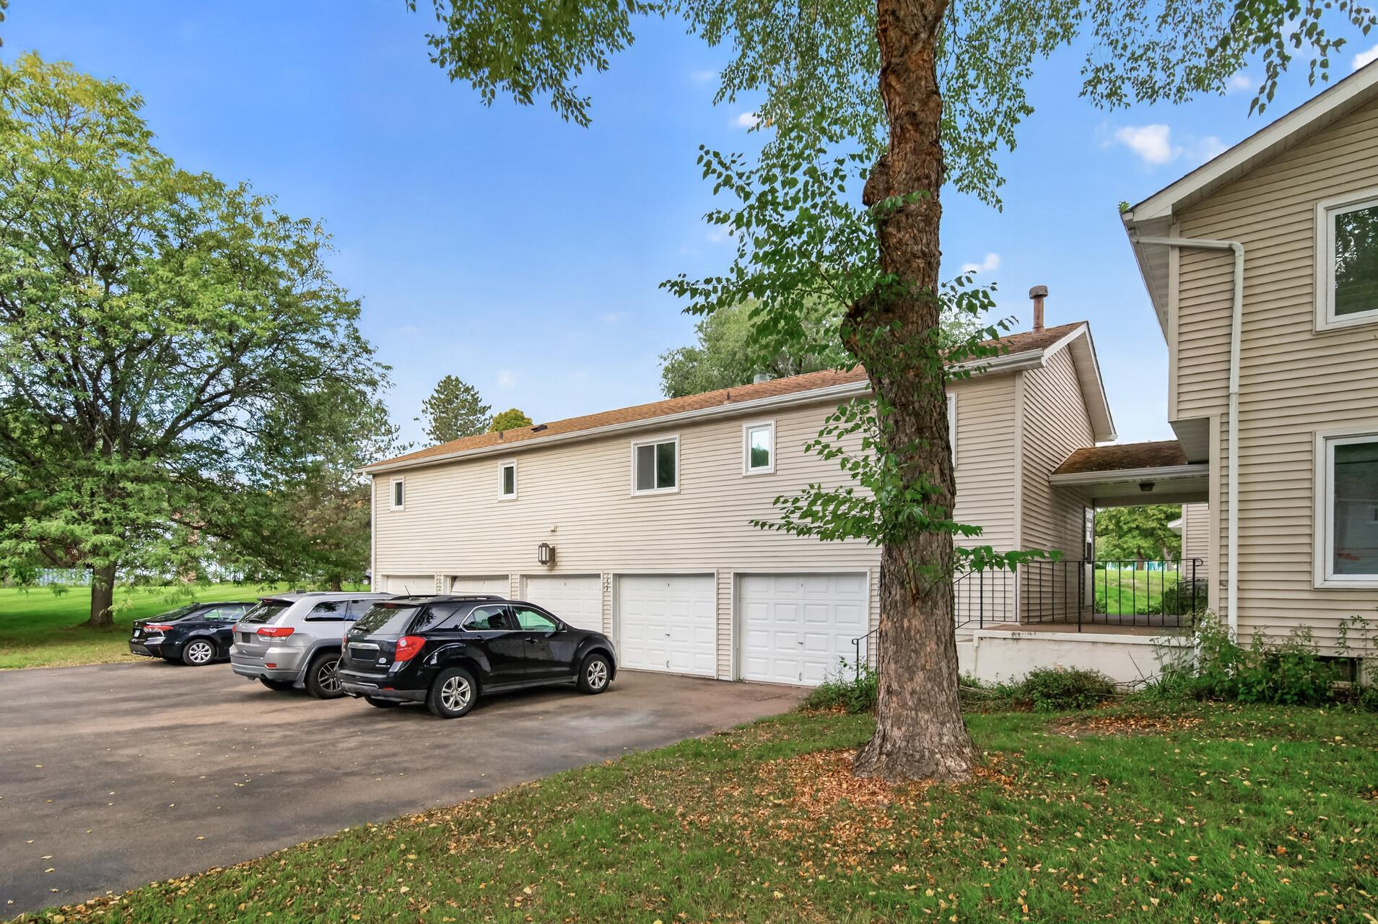
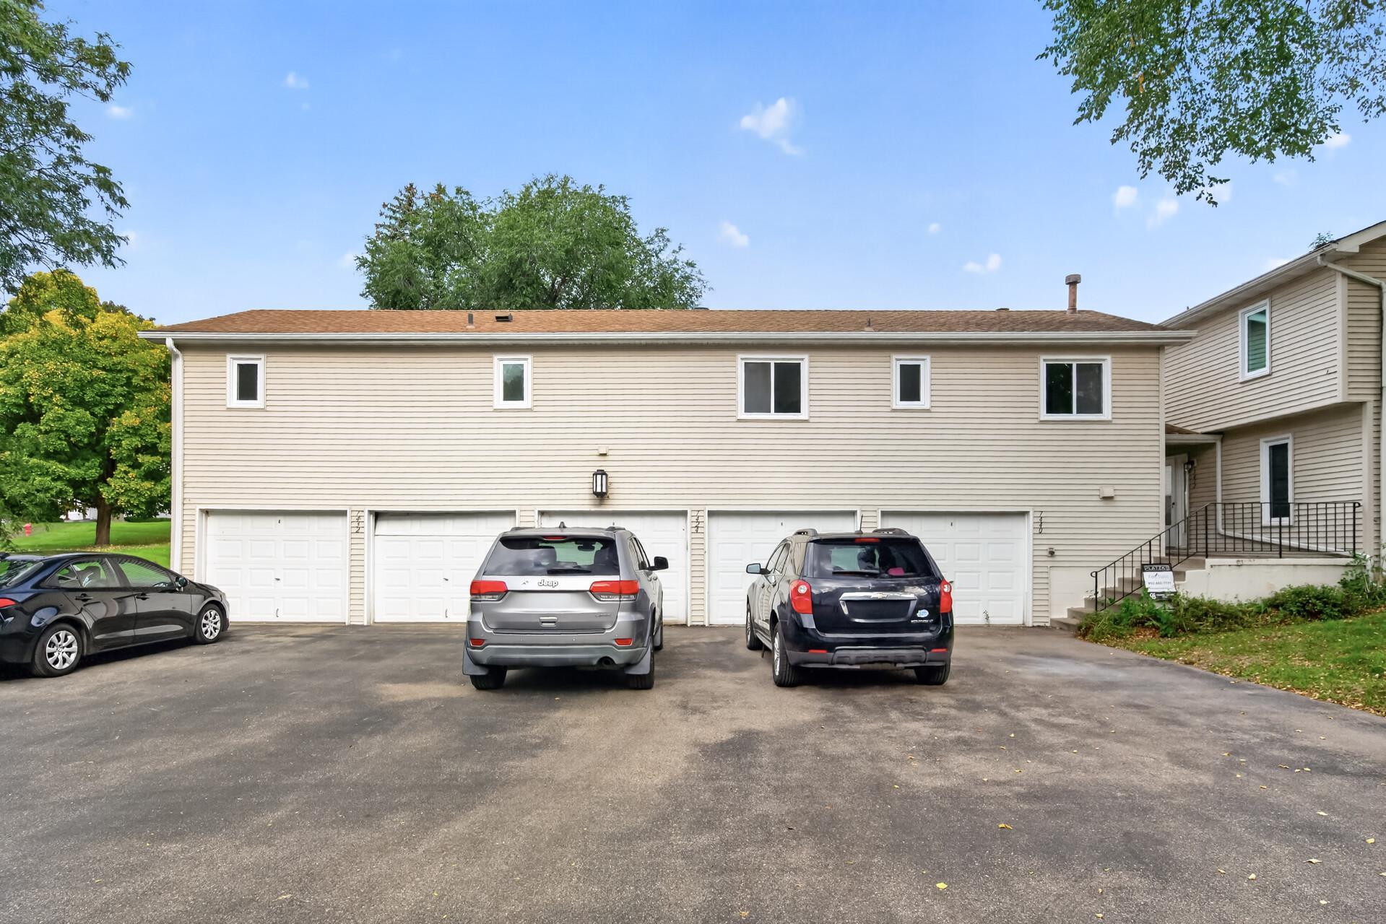
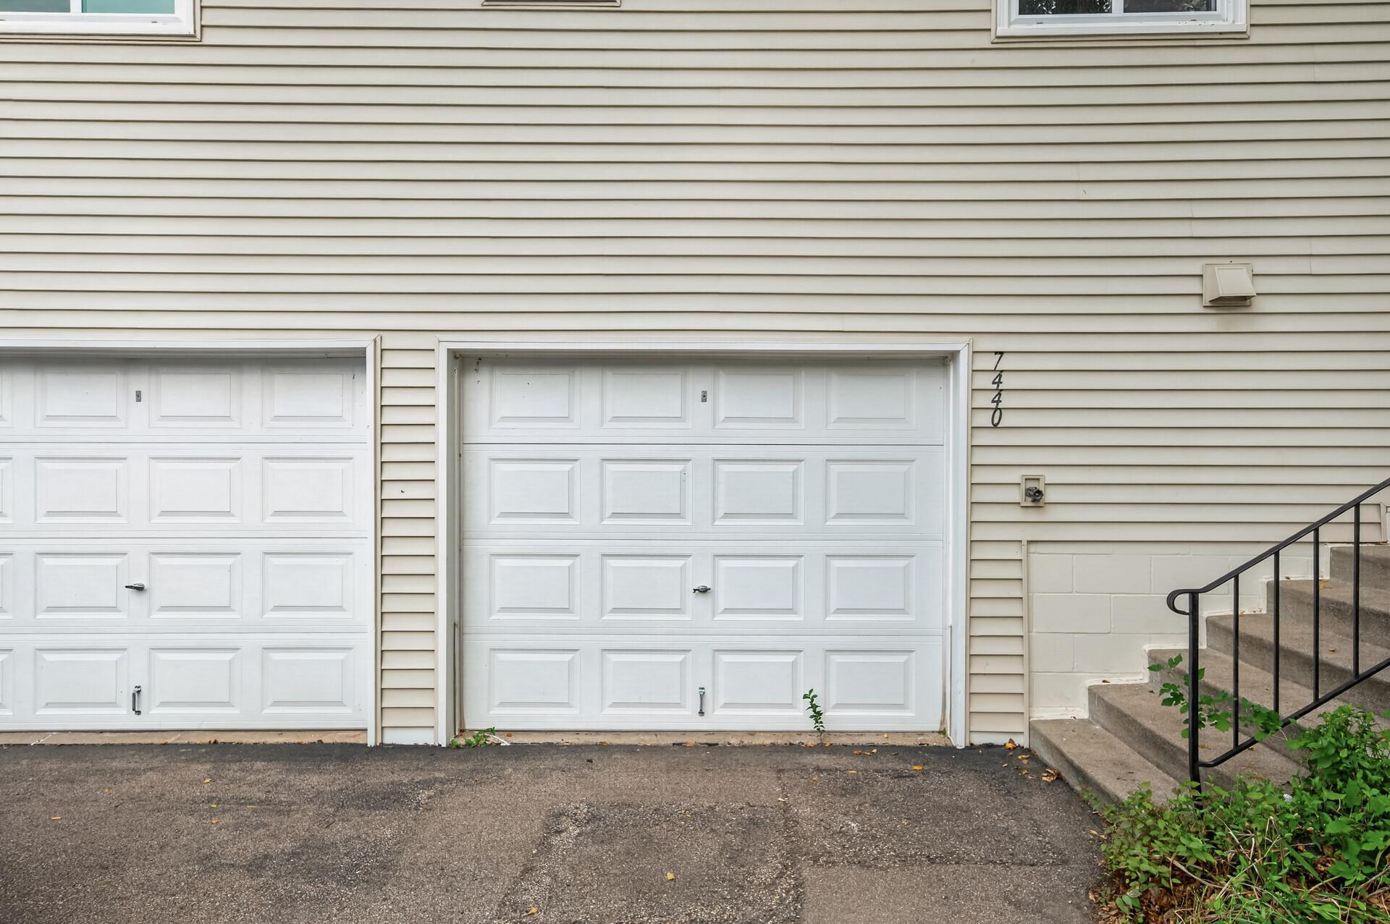
7440 Landau Curve
Bloomington, MN 55438
9 days ago REDUCED · Active
$214,900
$147 / Sqft
2
Beds
2
Baths
1
Garage
1,461
Sqft
1979
Yr. Built
MLS# 7164122
Cumulative Days on Market: 148 · Includes prior listings · Currently listed since 10/23/26 · Data provided by the MLS.

Property Description

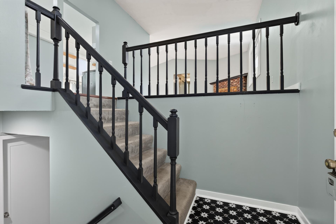
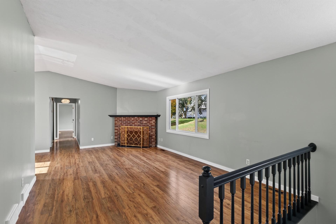
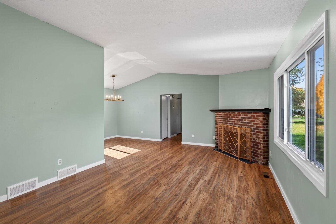
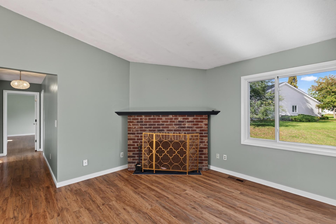
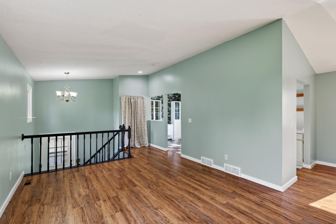
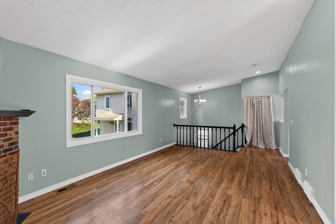
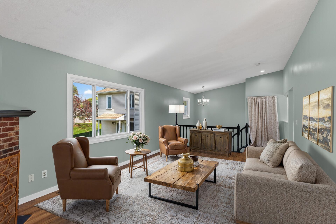
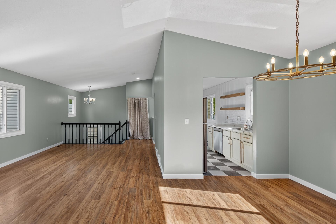
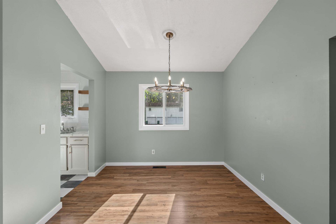
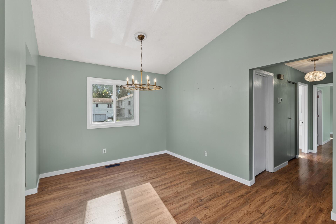
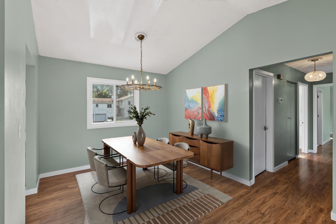
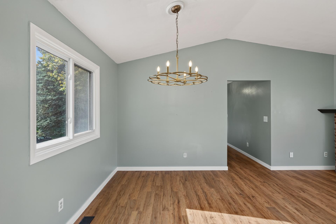
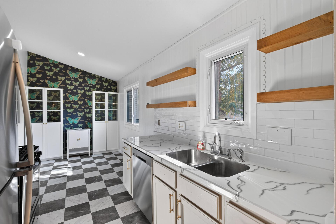
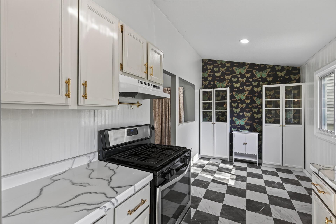
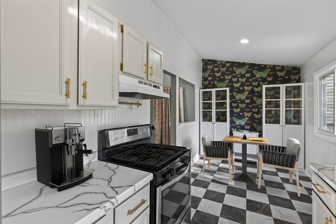
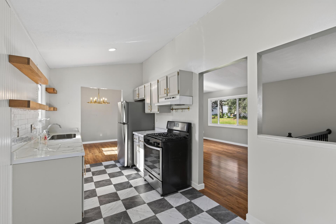
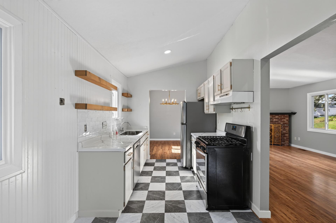
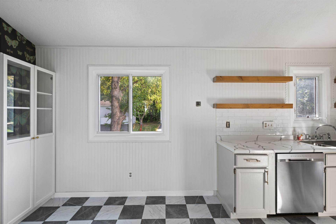
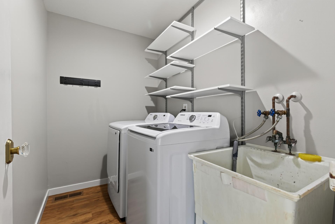
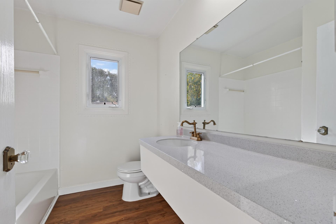
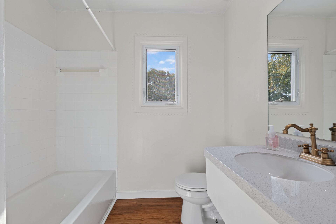
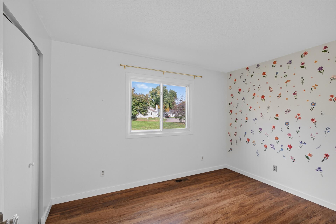
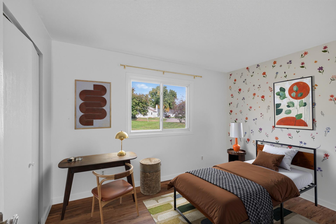
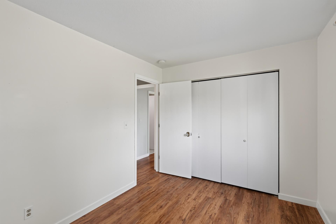
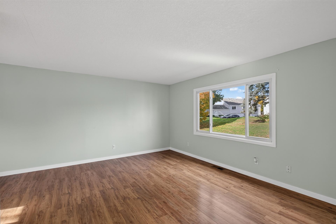
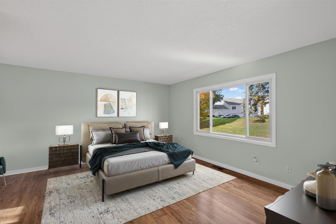
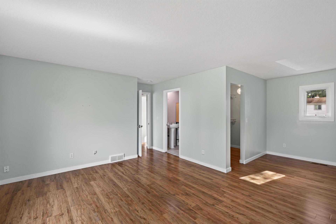
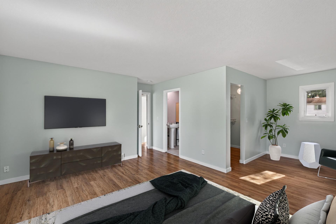
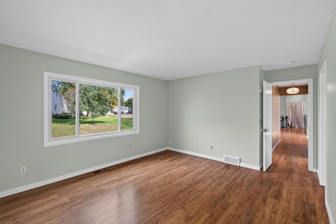
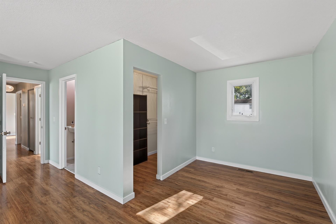
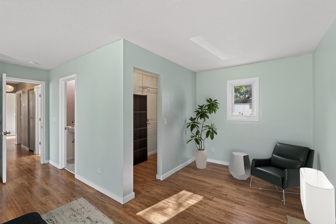
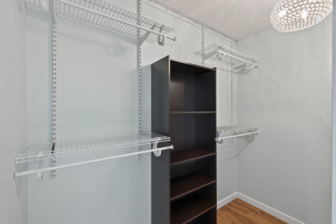
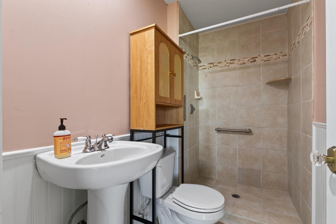
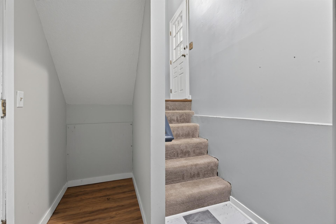
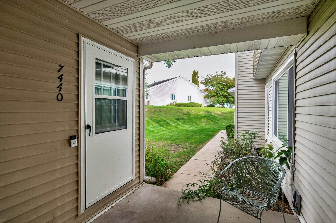
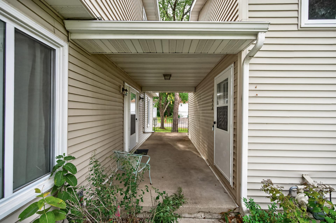
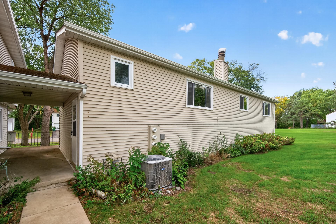
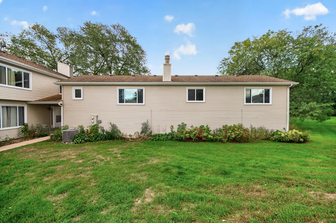
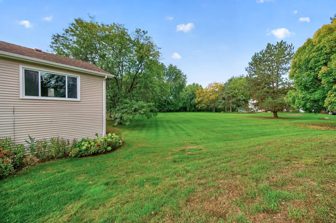
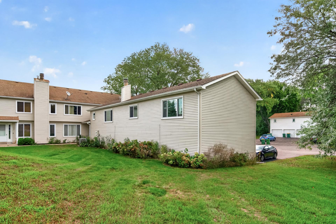
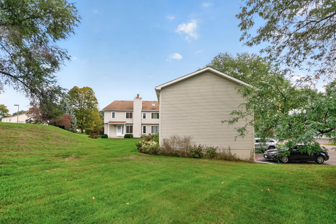
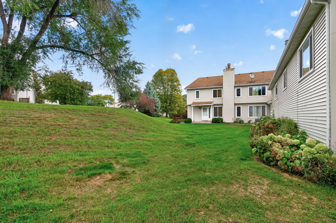
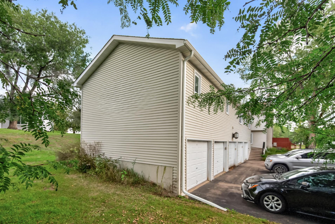
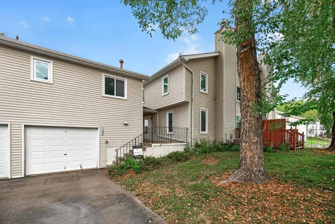
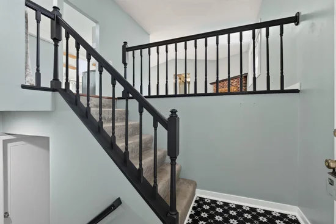
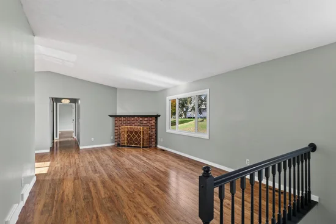
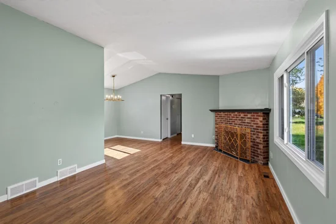
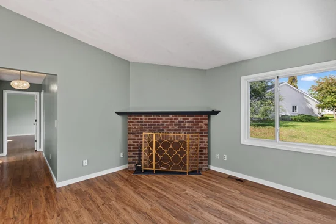
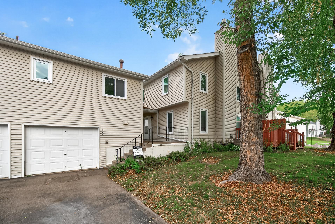
Welcome to this charming 2-bedroom, 2-bath townhome in the heart of West Bloomington, where character, comfort, and thoughtful updates come together! Step inside to discover a warm and inviting living room featuring a beautiful brick fireplace that adds timeless charm and serves as the perfect focal point. Stylish light fixtures throughout the home add personality and an elevated touch, while newer flooring and fresh paint create a bright, refreshed feel. The updated kitchen features stainless steel appliances and offers a functional space for everyday living. Upstairs, retreat to the spacious primary suite, complete with a private updated 3 / 4 bath and a generously sized walk-in closet featuring built-in shelving for effortless organization. An additional spacious bedroom and full bathroom complete the upper level. Storage is thoughtfully incorporated throughout, including shelving in the laundry room and garage, plus a convenient storage area tucked beneath the staircase. Ideally located near parks, shopping, dining, and everyday conveniences, with easy access to Hwy 169 and I-35W for a seamless commute. With its unique character, inviting spaces, and move-in-ready appeal, this West Bloomington townhome is one you won't want to miss!

Property Highlights

Property Type
Residential
Property Sub Type
(TH) Side x Side
Bedrooms
2
Total Bathrooms
2
Living Area
1,461 Sqft
Price / Sqft
$147
Year Built
1979
Cumulative Days on Market
148

Location

City/Township
Bloomington
Subdivision
Condo 0165 Woodstock Condo 6th
County
Hennepin
Zoning Description
Residential-Multi-Family

Property Details

Price
$214,900
Property Type
Residential
Property Sub Type
(TH) Side x Side

Building

Levels
Split Entry (Bi-Level)
Total Area
1,618

Community

Local Schools

School District
Bloomington

Interior Features

Bedrooms and Bathrooms

Total Bathrooms
2
Full Bathrooms
1
3/4 Bathrooms
1
Bedrooms
2

Rooms and Basement

Has Basement
Yes
Basement Features
Partial, Unfinished

Area and Spaces

Living Area
1,461 Sqft
Above Grade Finished Area
1,304
Below Grade Finished Area
157

Appliances

Appliances
Dishwasher, Disposal, Dryer, Exhaust Fan, Gas Water Heater, Range, Refrigerator, Washer, Water Softener Owned

Interior Features

Accessibility Features
None
Fireplace Features
Brick, Living Room, Wood Burning

Heating and Cooling

Heating Features
Forced Air
Has Fireplace
Yes
Fireplaces
1

Building Details

Construction

Year Built
1979
Foundations
Block

Materials

Construction Materials
Block
Roof
Age 8 Years or Less, Asphalt, Pitched

Terms

Terms

Contingency
None
Special Conditions
Short Sale
Cumulative Days on Market
148

Taxes

Tax

Tax (Annual)
$3,267.74

HOA

Has HOA
Yes
Association Fee
$510 /mo
Association Fee Includes
Building Exterior, Lawn Care, Maintenance Grounds, Professional Mgmt, Shared Amenities, Snow Removal

Heating, Cooling & Utilities

Cooling Features
Central Air

Utilities

Sewer
City Sewer/Connected
Water Source
City Water/Connected

Lot

Lot Features
Tree Coverage - Medium
Road Frontage
City Street

Exterior Features

Exterior Features
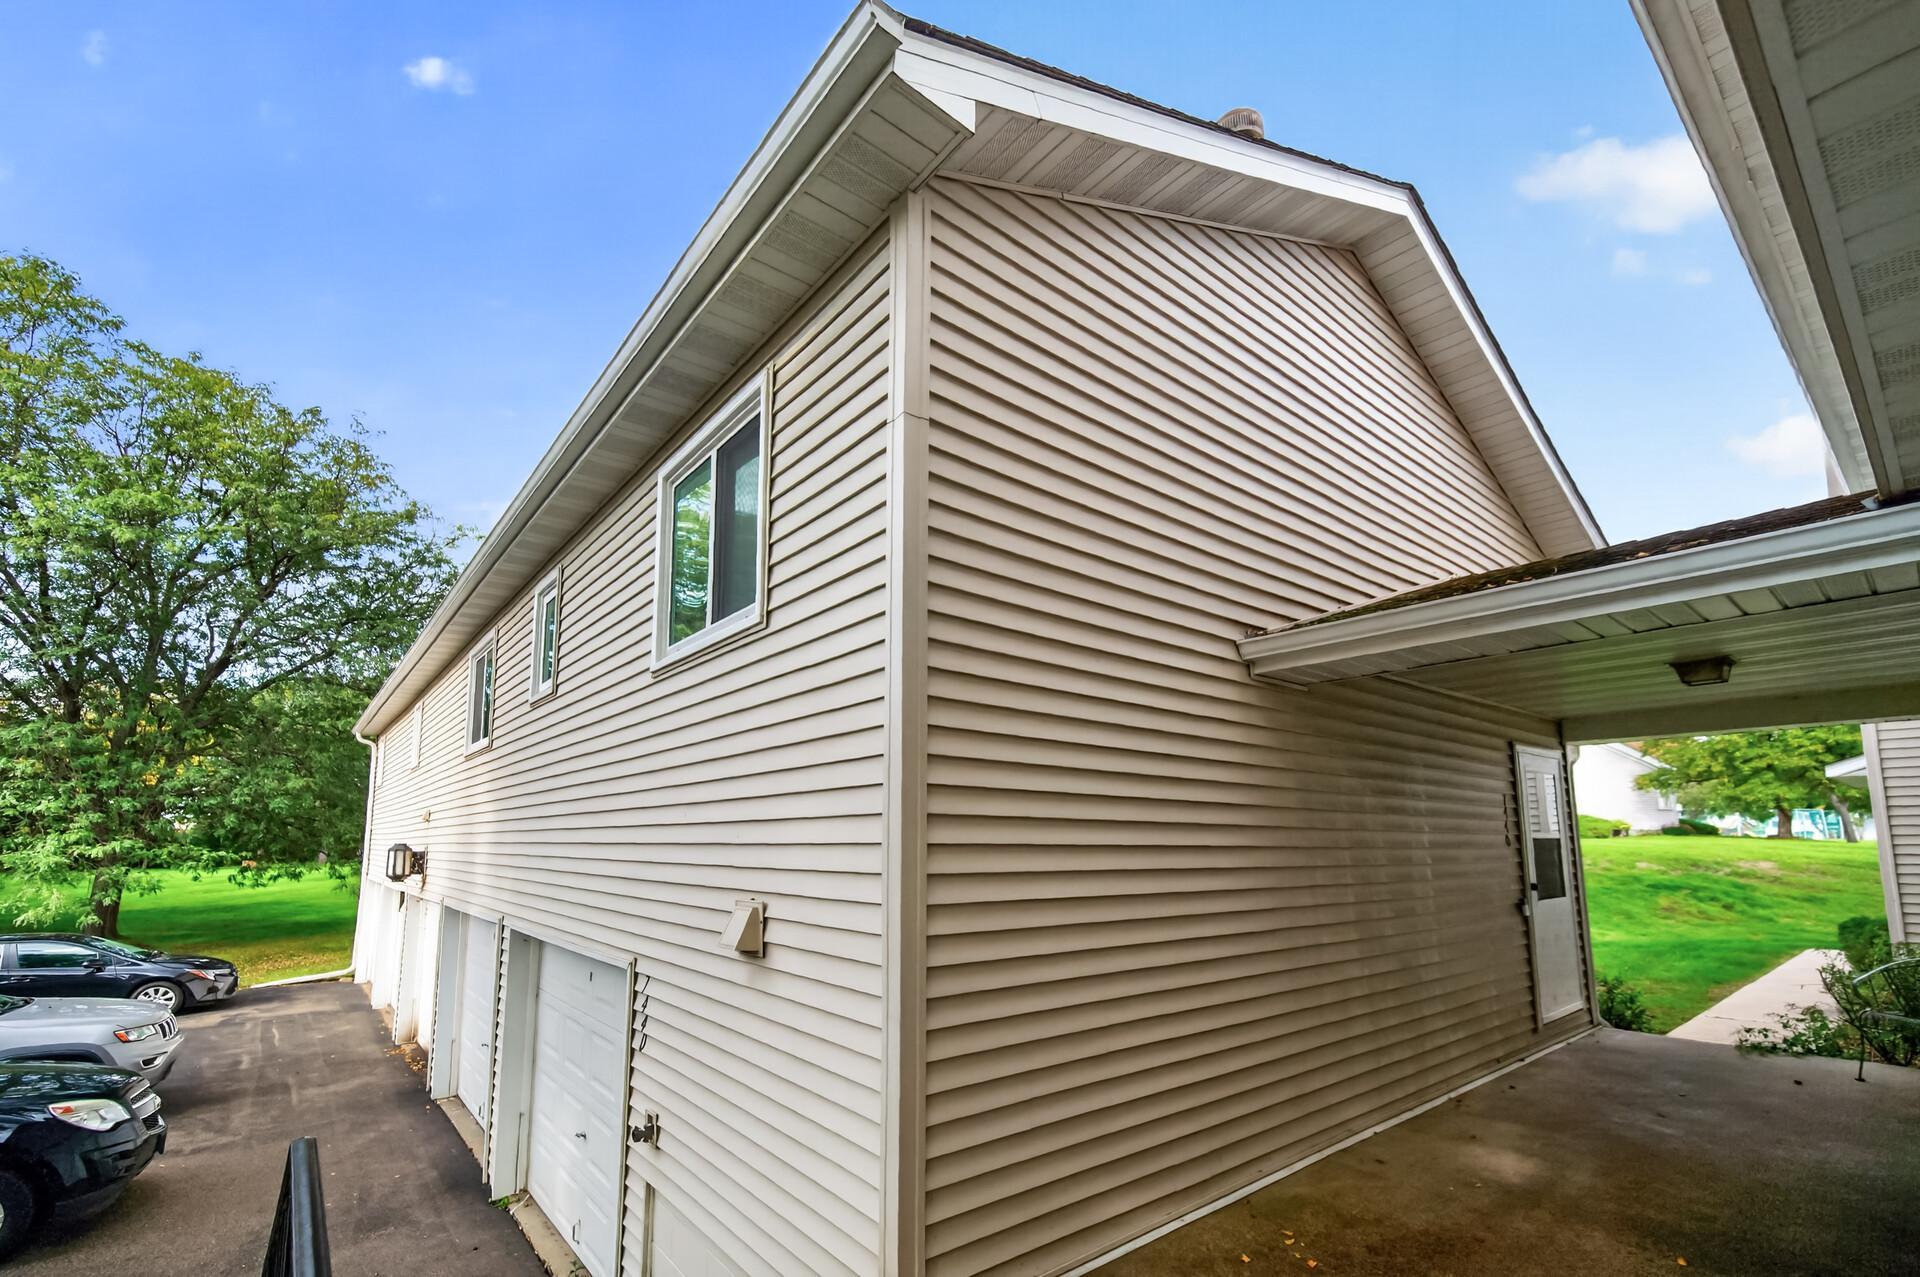
Vinyl
Fencing
None

Parking

Garage Capacity
1
Parking Features
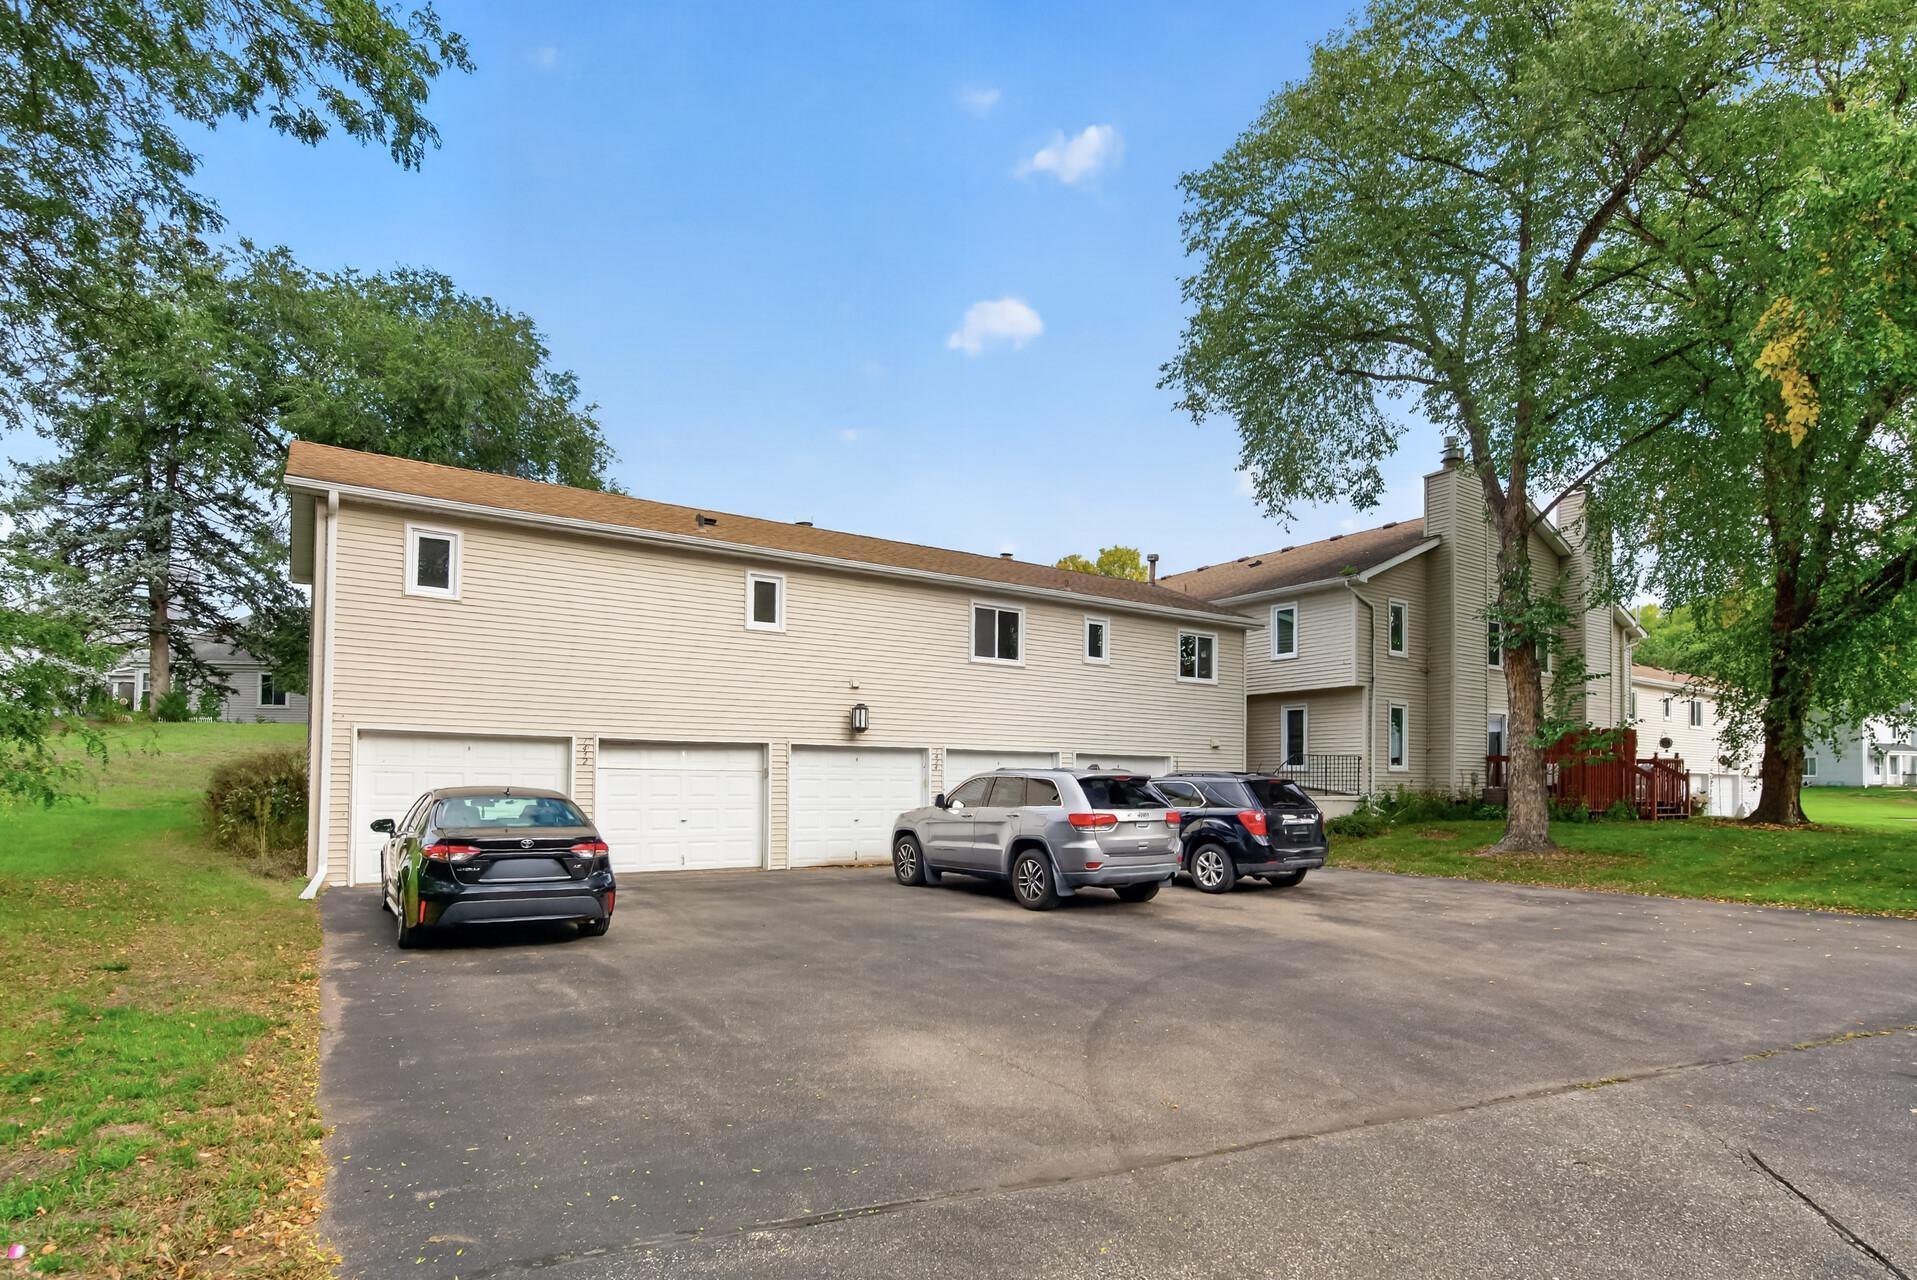
Attached Garage, Asphalt, Garage Door Opener, Tuckunder Garage

Pool Features

Pool Features
Below Ground, Heated, Outdoor, Shared
Listed by RE/MAX Results, 763-591-6000
Listing Data last updated 11/14/2026 06:40 pm
Get a Link to this Property: Copy To Clipboard
QR Code link to this property

Phone:
Connect with:

Payment Calculator

per month. fixed. % interest.
$
%
$
%
Principal & Interest
+ Home Insurance
+ Property Tax
+ HOA Fees
per month
Total interest paid over s will be:
All estimates and provided for informational purposes only. Actual amounts may vary. The output of the tool is not a loan offer or solicitation, nor is it financial or legal advice. Information, rates, programs and loan scenarios shown are for example only as of 15-Nov-2026 and are subject to change without notice. Interest rates provided by the St. Louis Federal Reserve Economic Data (FRED). All products are subject to credit and property approval. Not all products are available in all states or for all loan amounts. Other restrictions and limitations apply. Contact your preferred lender for the pricing associated with your specific transaction. Calculations are generated by Open Source mortgage calculation software tools using common mathematical formulas. All calculations should be independently verified.
Get Walk Score Content

Property History

5 days ago
Property information last updated
9 days ago
Date of last price change
22 days ago
Status Active. This is the most recent date the listing was placed on market.
Cumulative Days on Market: 148 days (includes prior listings) · Currently listed since October 23, 2026. Data provided by the MLS.

Similar Properties