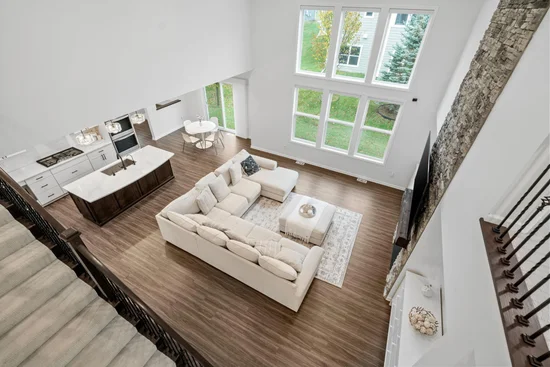
Start of property details

Share this property:
5370 Fountain Lane N
Plymouth, MN 55446
LISTING FEATURED · Active
$850,000
$272 / Sqft
5
Beds
3
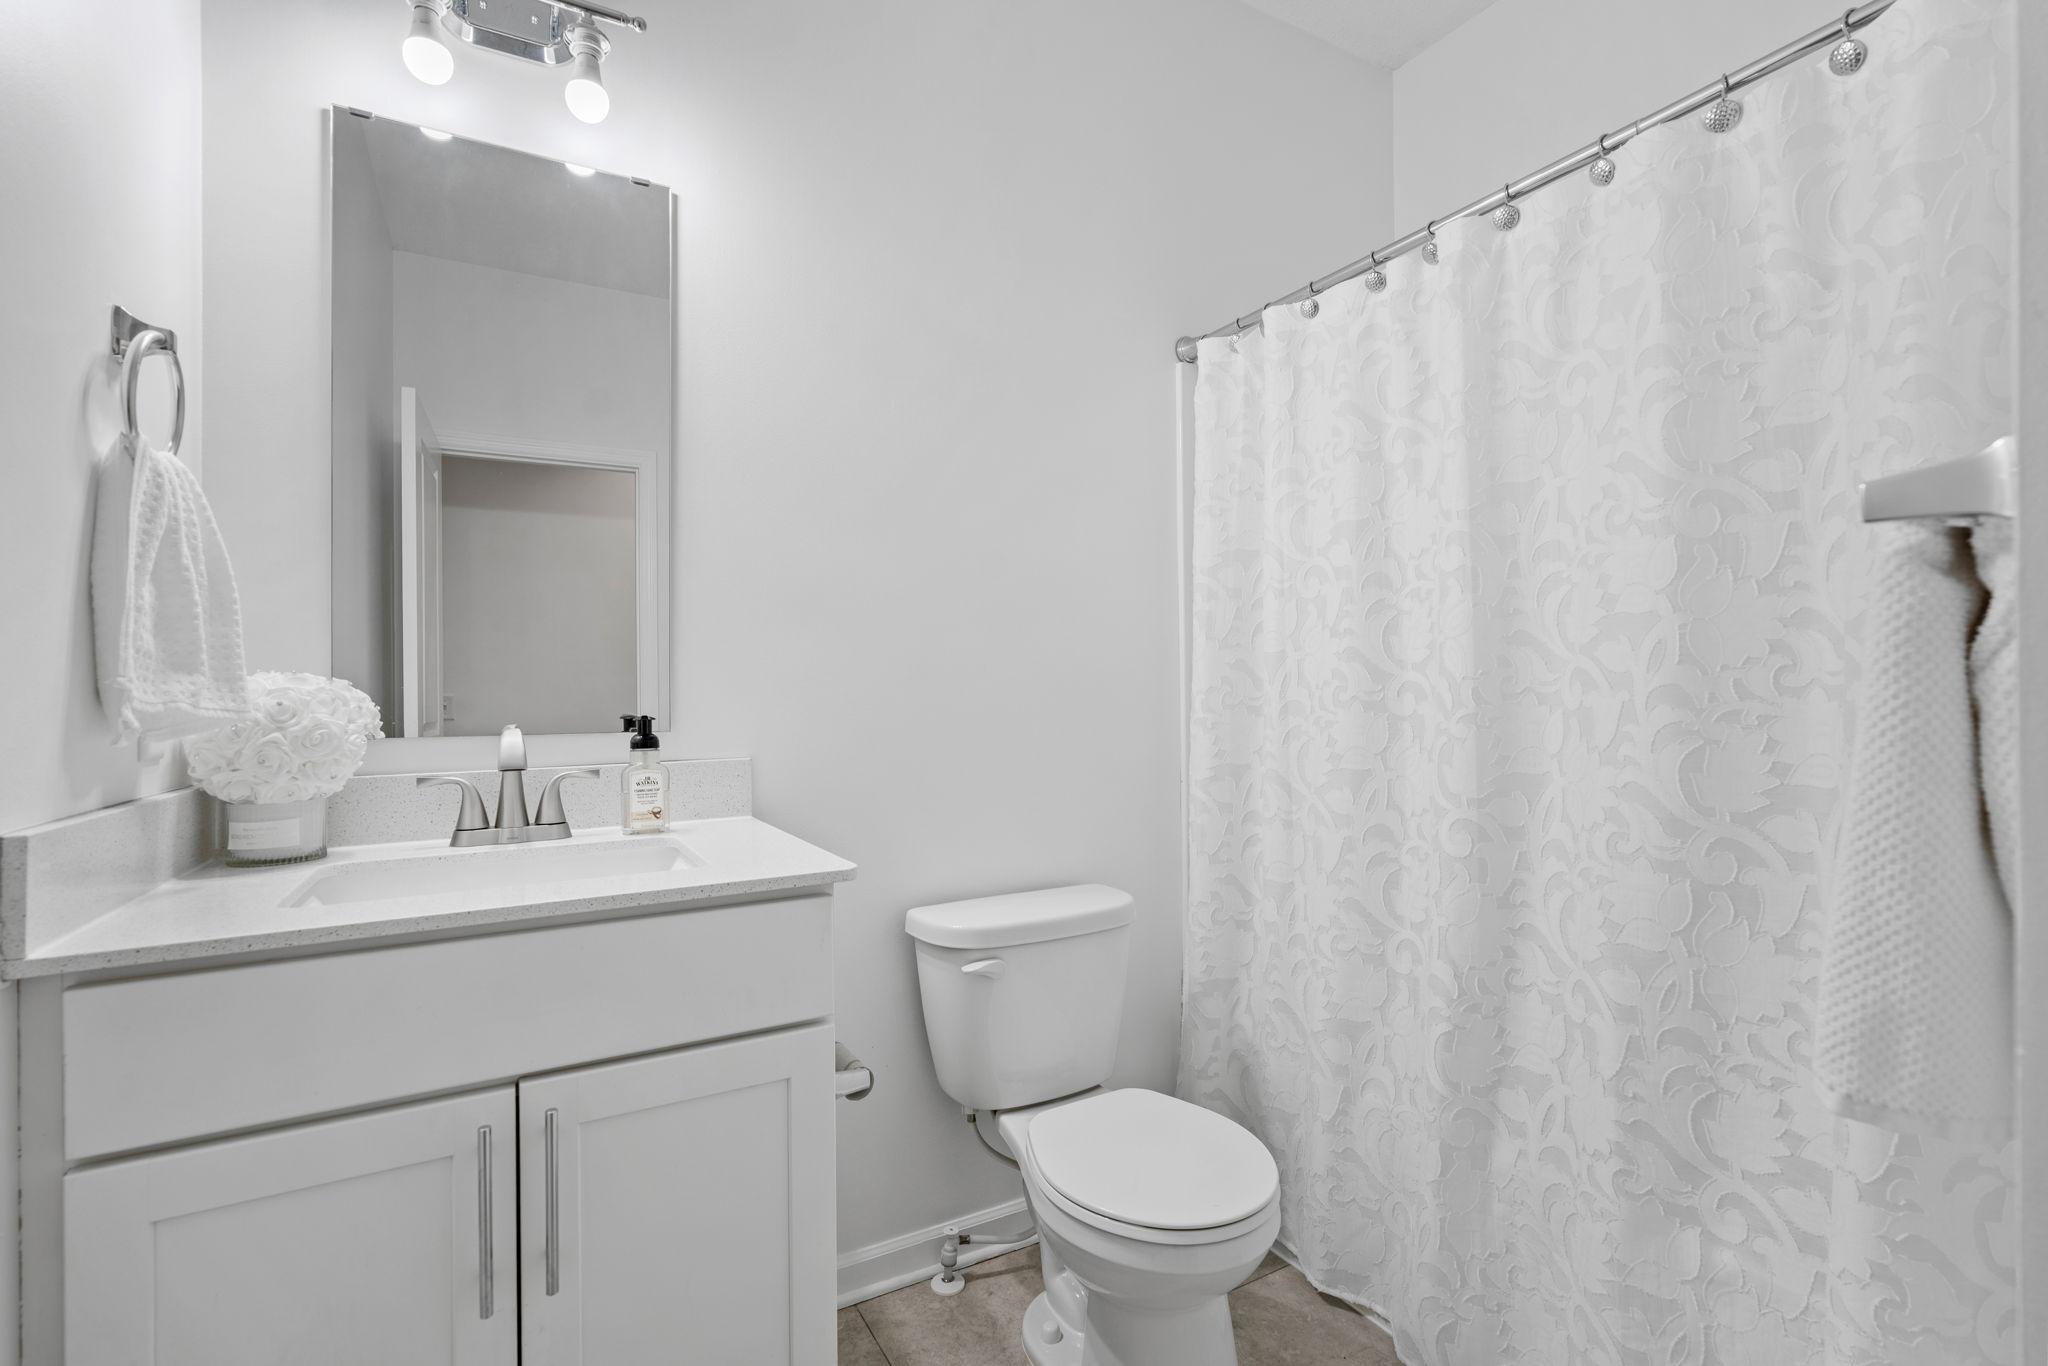
Baths
3
Garage
3,126
Sqft
2020
Yr. Built
MLS# 7159048
Cumulative Days on Market: 24 · Includes prior listings · Currently listed since 10/21/26 · Data provided by the MLS.

Property Description

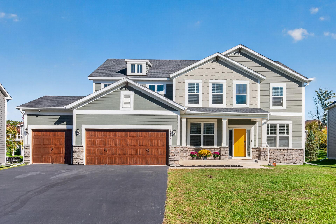
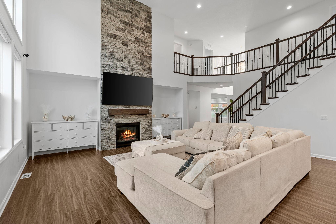
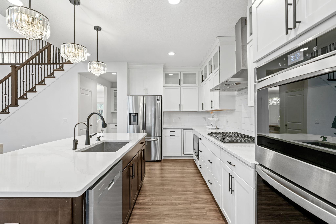
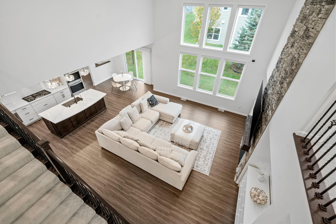
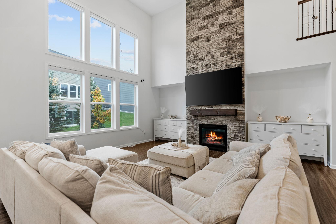
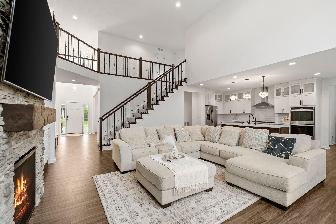
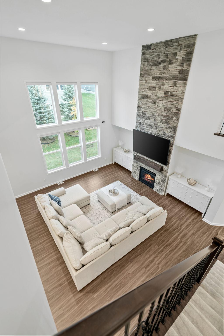
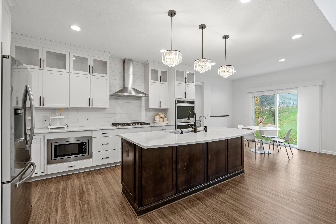
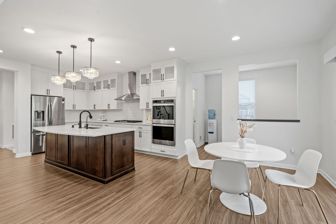
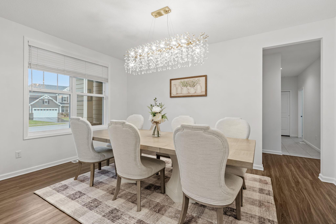
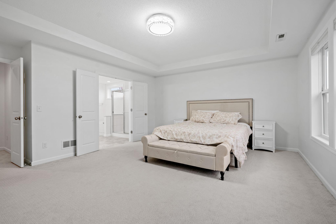
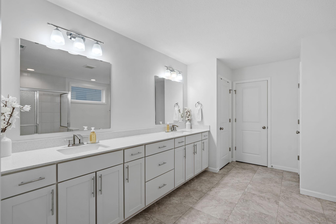
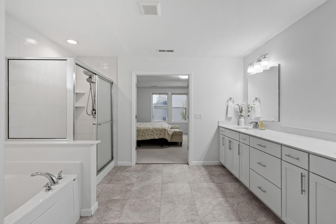
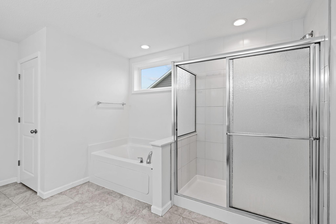
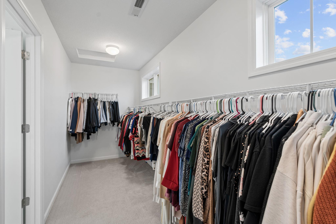
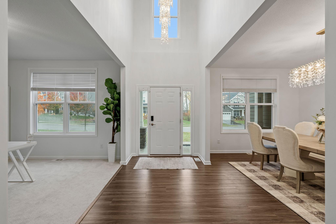
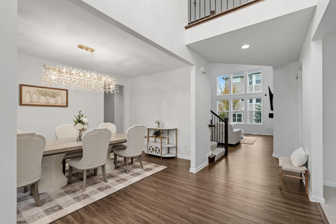
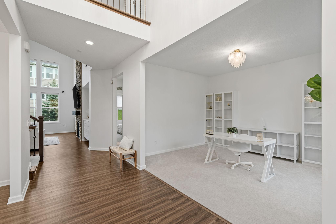
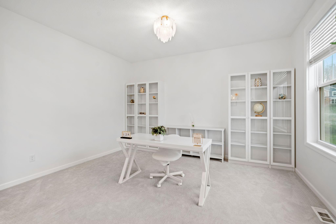
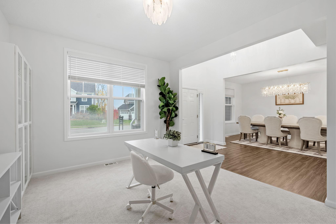
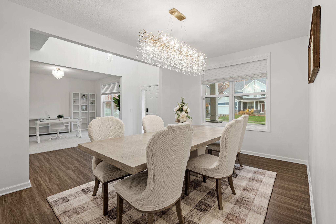
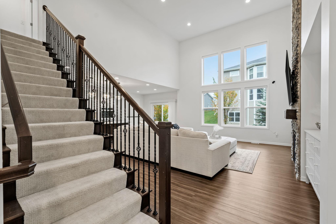
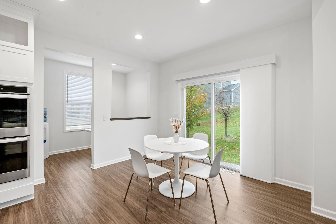
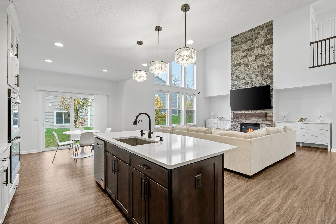
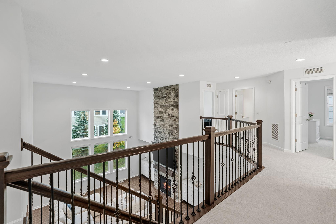
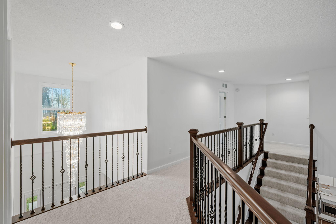
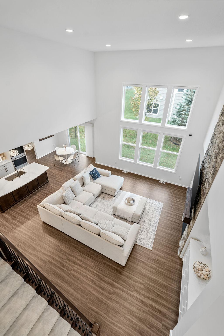
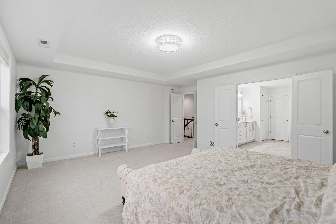
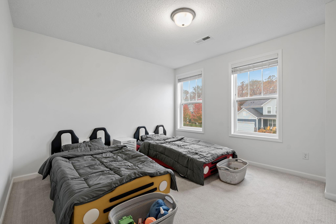
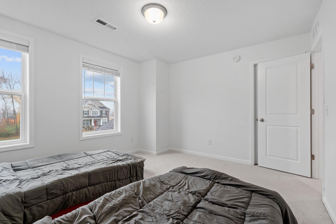
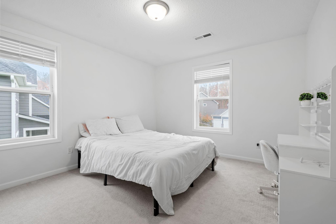
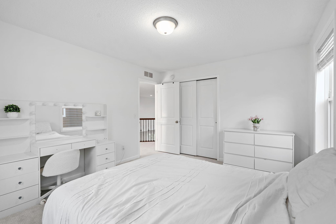
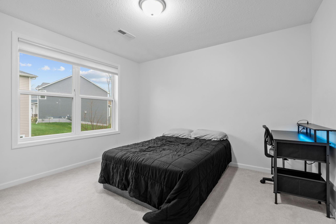
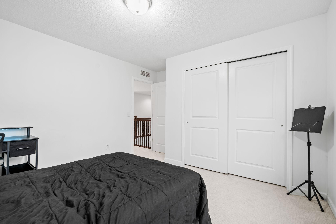
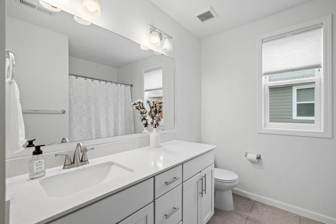
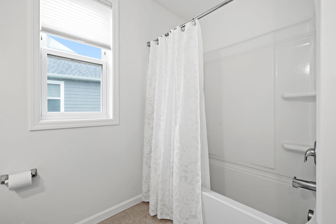
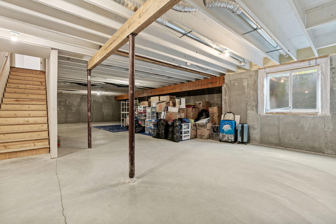
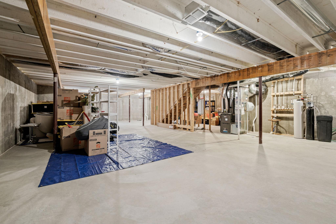
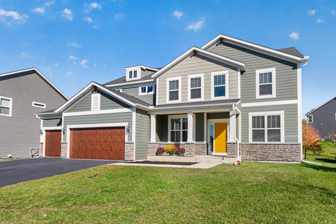
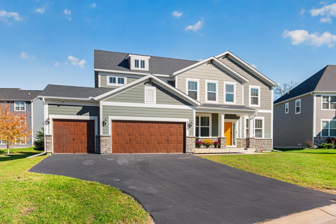
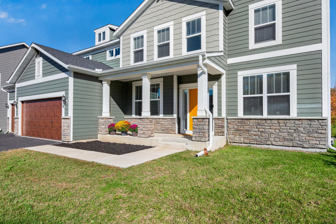
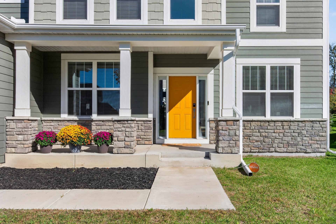
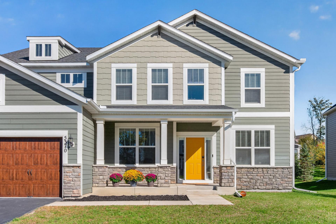
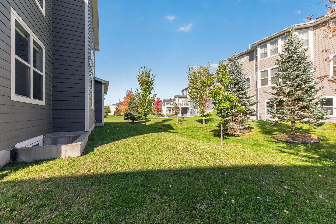
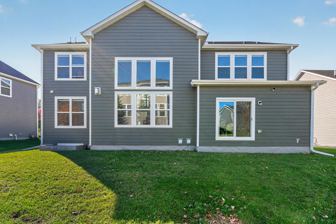
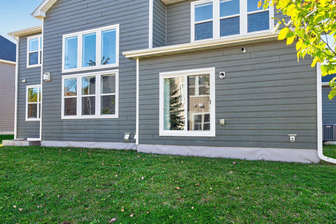
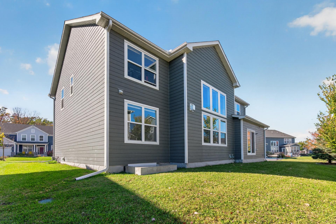
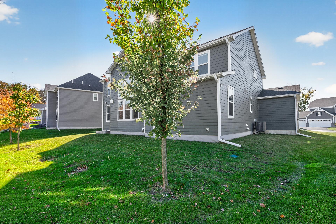
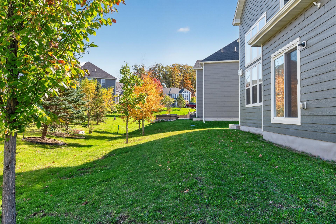
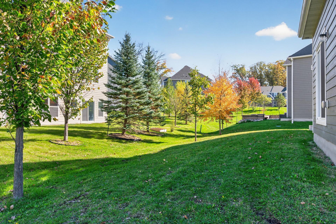
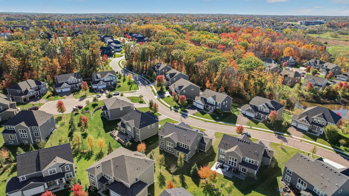
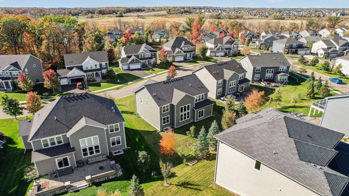
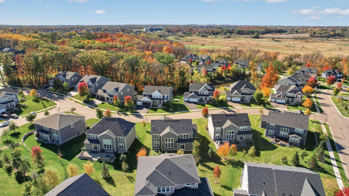
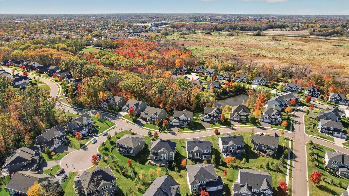
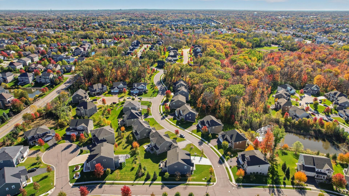
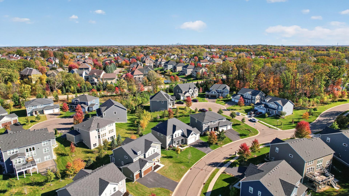
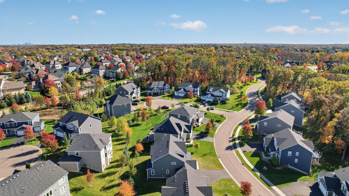
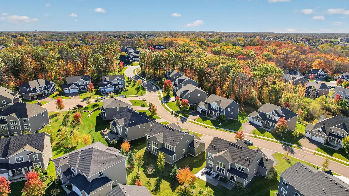
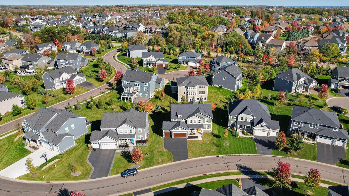
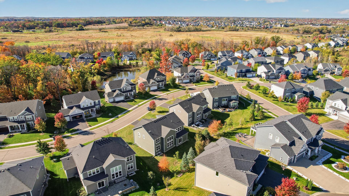
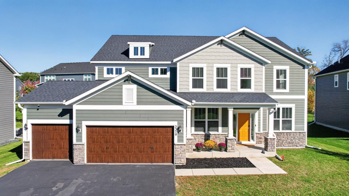
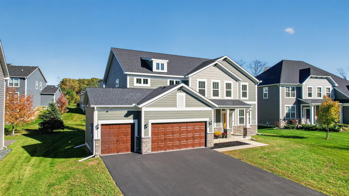
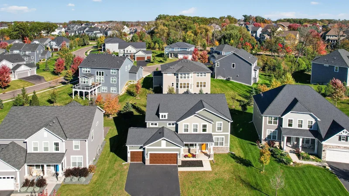
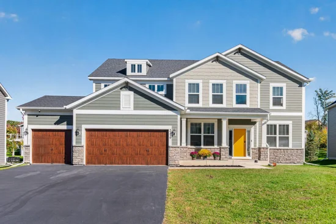
Space to grow, thoughtful updates, and neighborhood amenities that make every day feel like a getaway! Located in Plymouth's desirable Aspen Hollow neighborhood within the highly sought-after Wayzata School District, this beautiful home offers 5 bedrooms, 3 full bathrooms, and a spacious 3-car garage. With 4 bedrooms conveniently located on the upper level, the layout provides flexibility for everyday living. The unfinished lower level, complete with an existing egress window, offers incredible potential to expand your living space and build future equity. Recent 2026 improvements include fresh interior paint, new gutters, window shades, washer and dryer, and a premium whole-home water filtration system. A security system is also included for added peace of mind. Enjoy the benefits of a neighborhood association featuring a shared in-ground swimming pool and park, with affordable $90 / month dues covering maintenance of these amenities and trash service. Outdoor enthusiasts will appreciate access to Plymouth's extensive trail network, offering miles of opportunities for walking, running, and biking. With convenient access to nearby shopping, dining, and recreation, this home offers an exceptional combination of comfort, convenience, and room to make it your own!

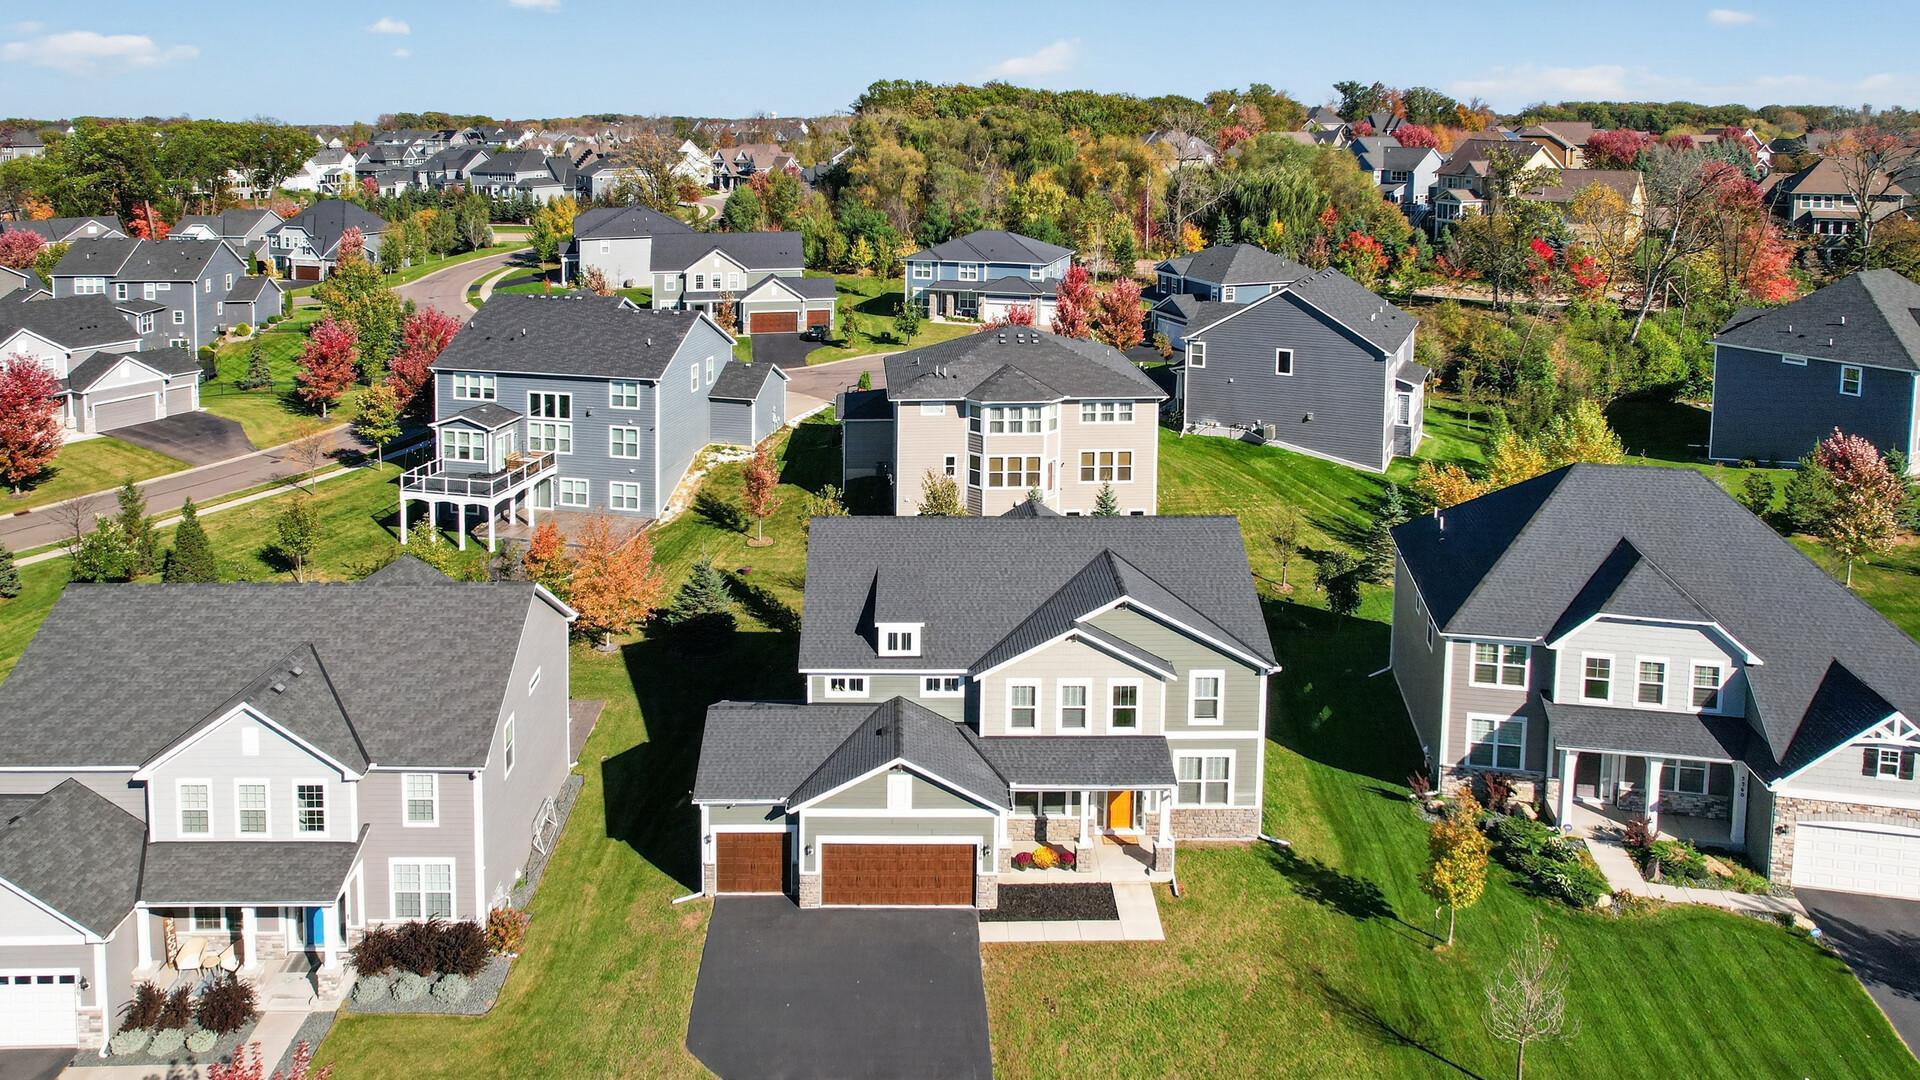
Open House Announcements

Nov 15th 11:00am to 1:00pm
In person. Please join us!
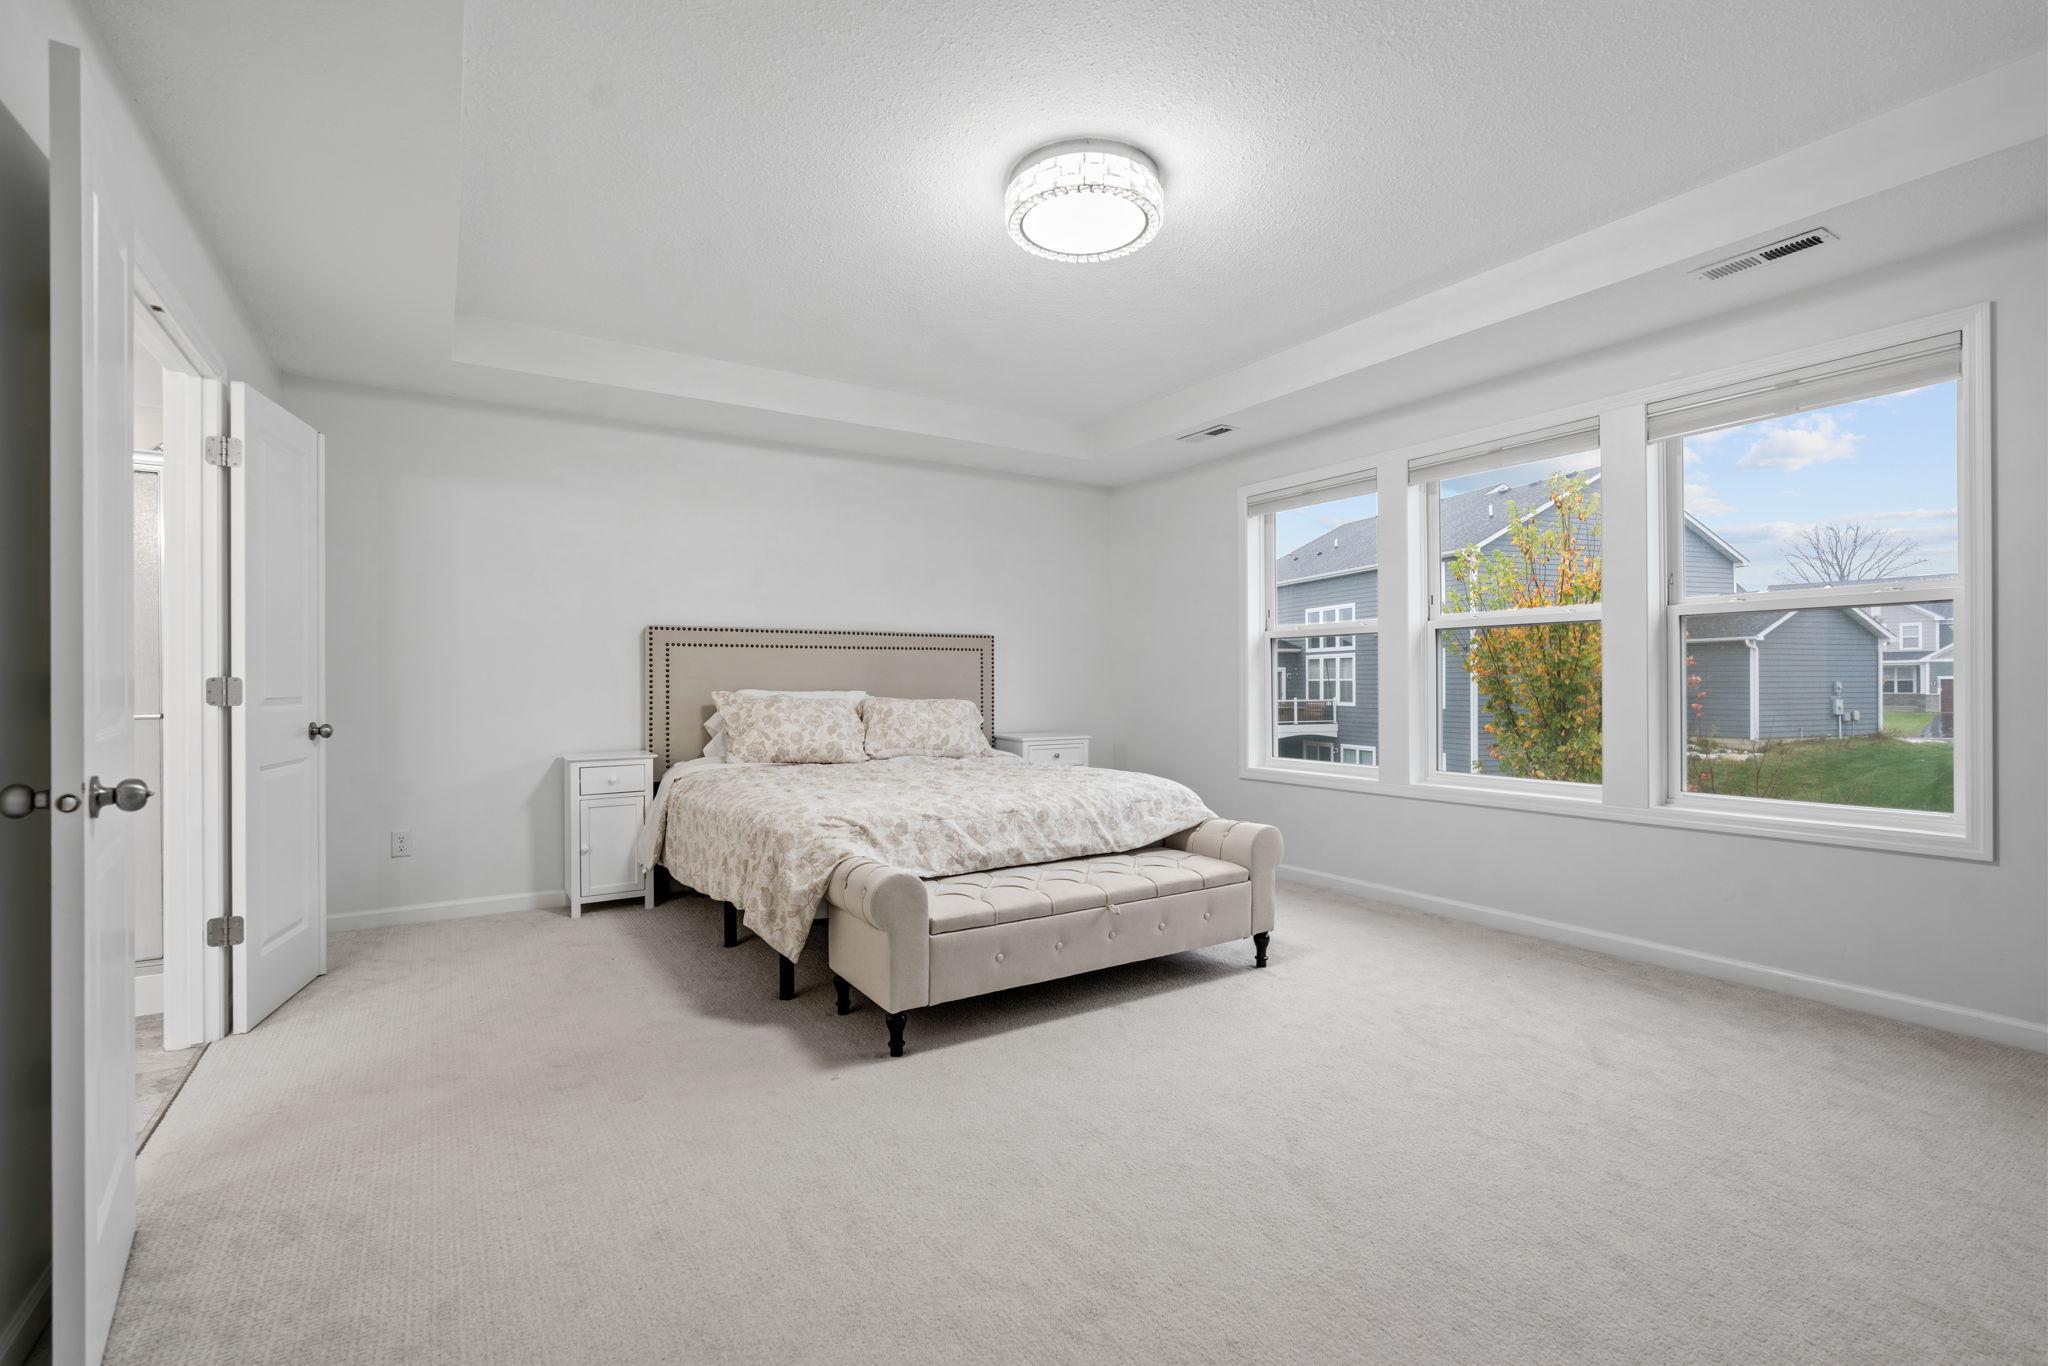
Nov 15th 12:30pm to 2:00pm
In person. Please join us!

Property Highlights

Property Type
Residential
Property Sub Type
Single Family
Bedrooms
5
Total Bathrooms
3
Living Area
3,126 Sqft
Price / Sqft
$272
Year Built
2020
Cumulative Days on Market
24

Location

City/Township
Plymouth
Subdivision
Aspen Hollow 3rd Add
County
Hennepin
Zoning Description
Residential-Single Family

Property Details

Price
$850,000
Property Type
Residential
Property Sub Type
Single Family

Building

Levels
Two
Total Area
4,881

Community

Local Schools

School District
Wayzata

Interior Features

Bedrooms and Bathrooms

Total Bathrooms
3
Full Bathrooms
3
Bedrooms
5

Rooms and Basement

Has Basement
Yes
Basement Features
Daylight/Lookout Windows, Egress Window(s), Full, Storage Space, Sump Pump, Unfinished

Area and Spaces

Living Area
3,126 Sqft
Above Grade Finished Area
3,126

Appliances

Appliances
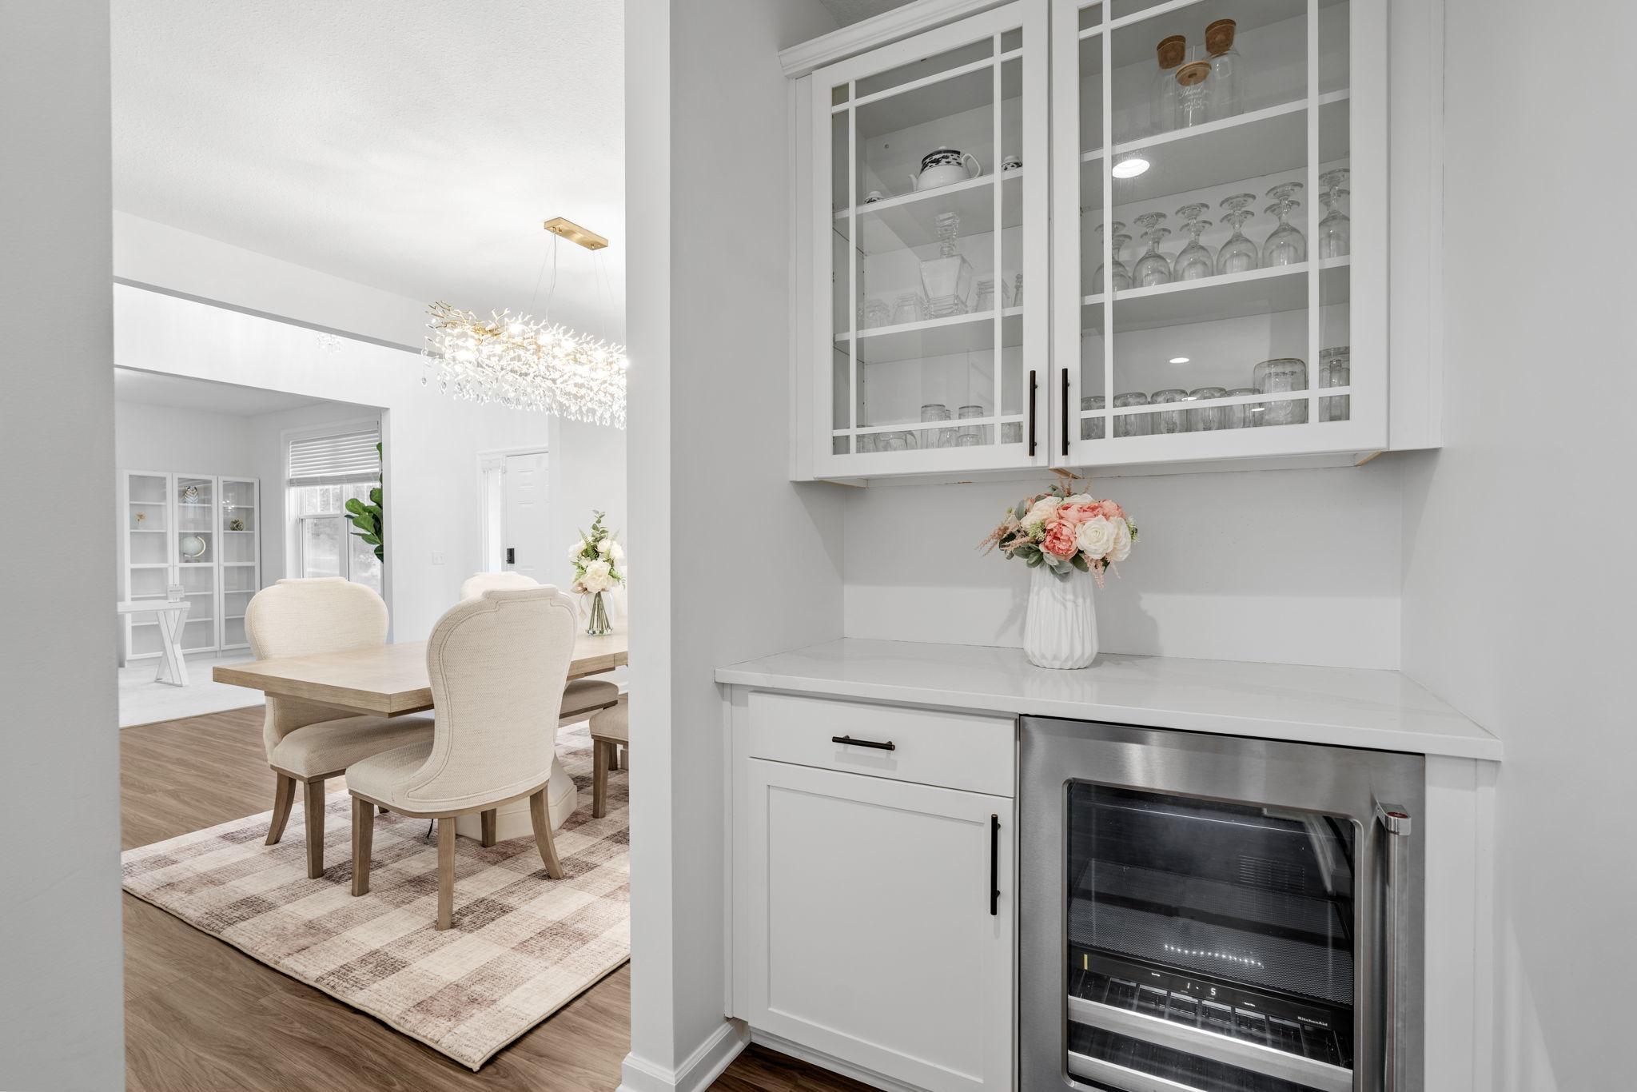
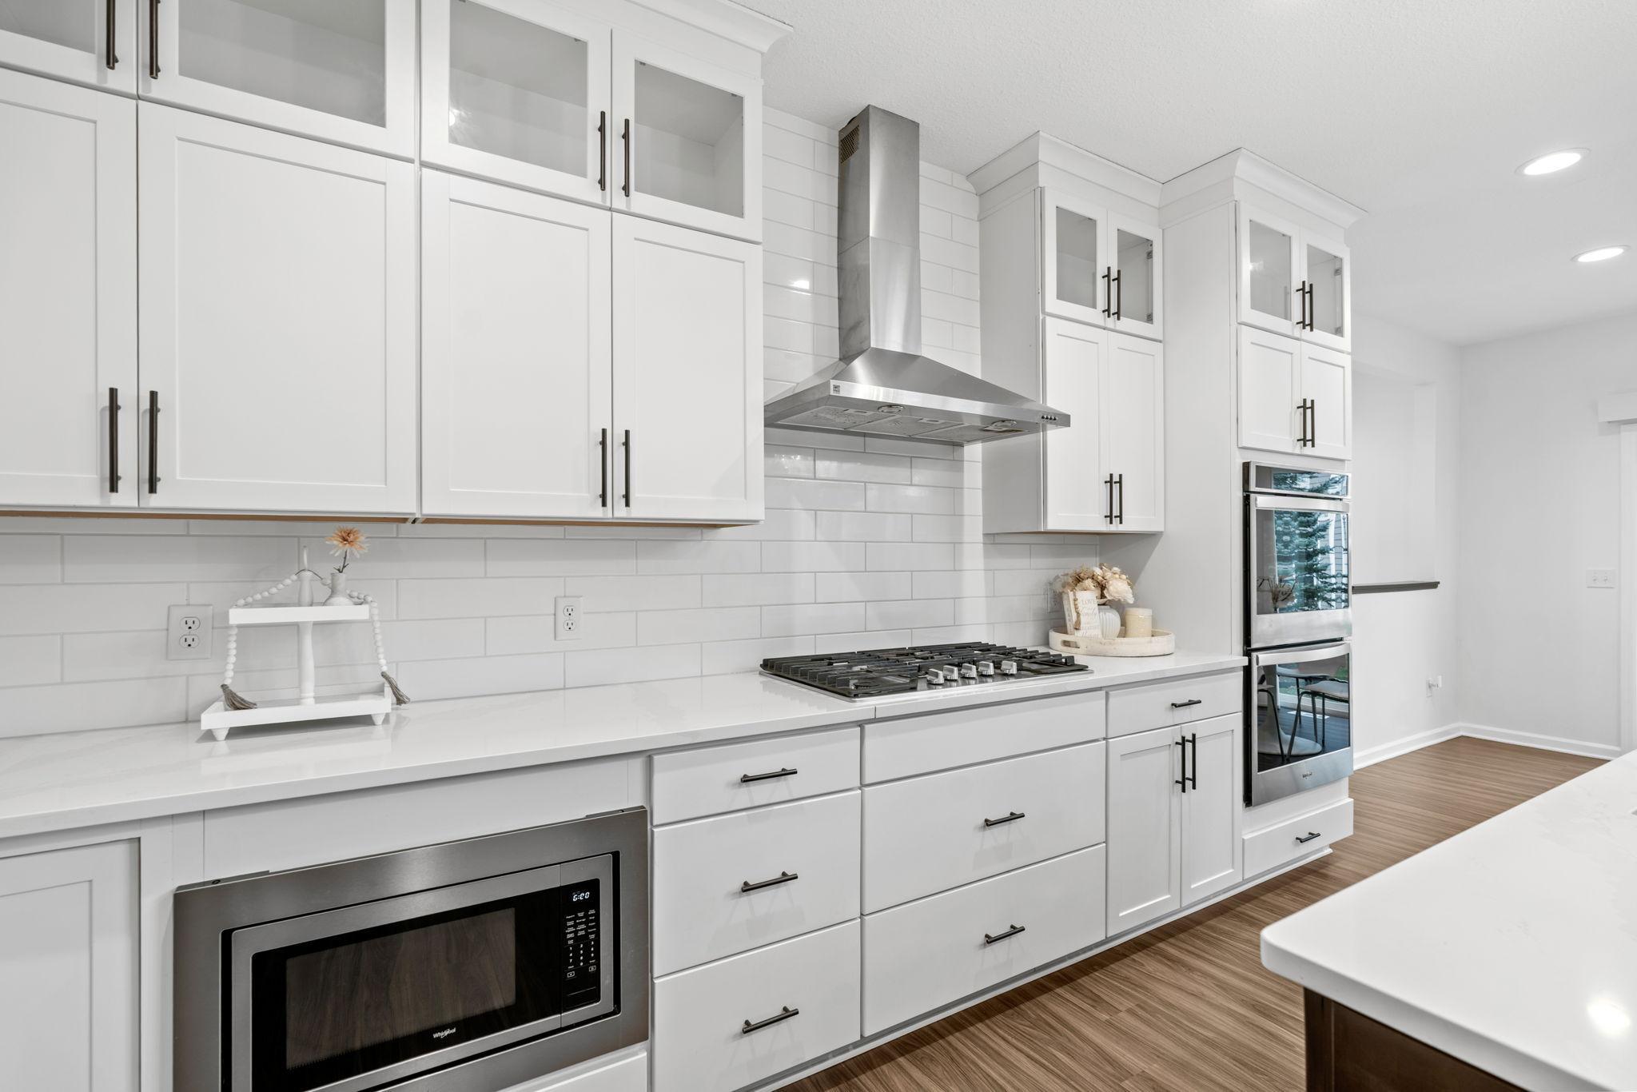
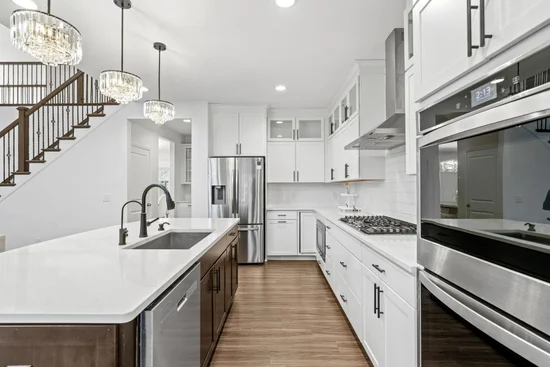
Air-To-Air Exchanger, Chandelier, Cooktop, Dishwasher, Disposal, Double Oven, Dryer, ENERGY STAR Qualified Appliances, Exhaust Fan, Humidifier, Gas Water Heater, Water Filtration System, Microwave, Refrigerator, Stainless Steel Appliances, Wall Oven, Washer, Water Softener Owned, Wine Cooler

Interior Features

Laundry Features
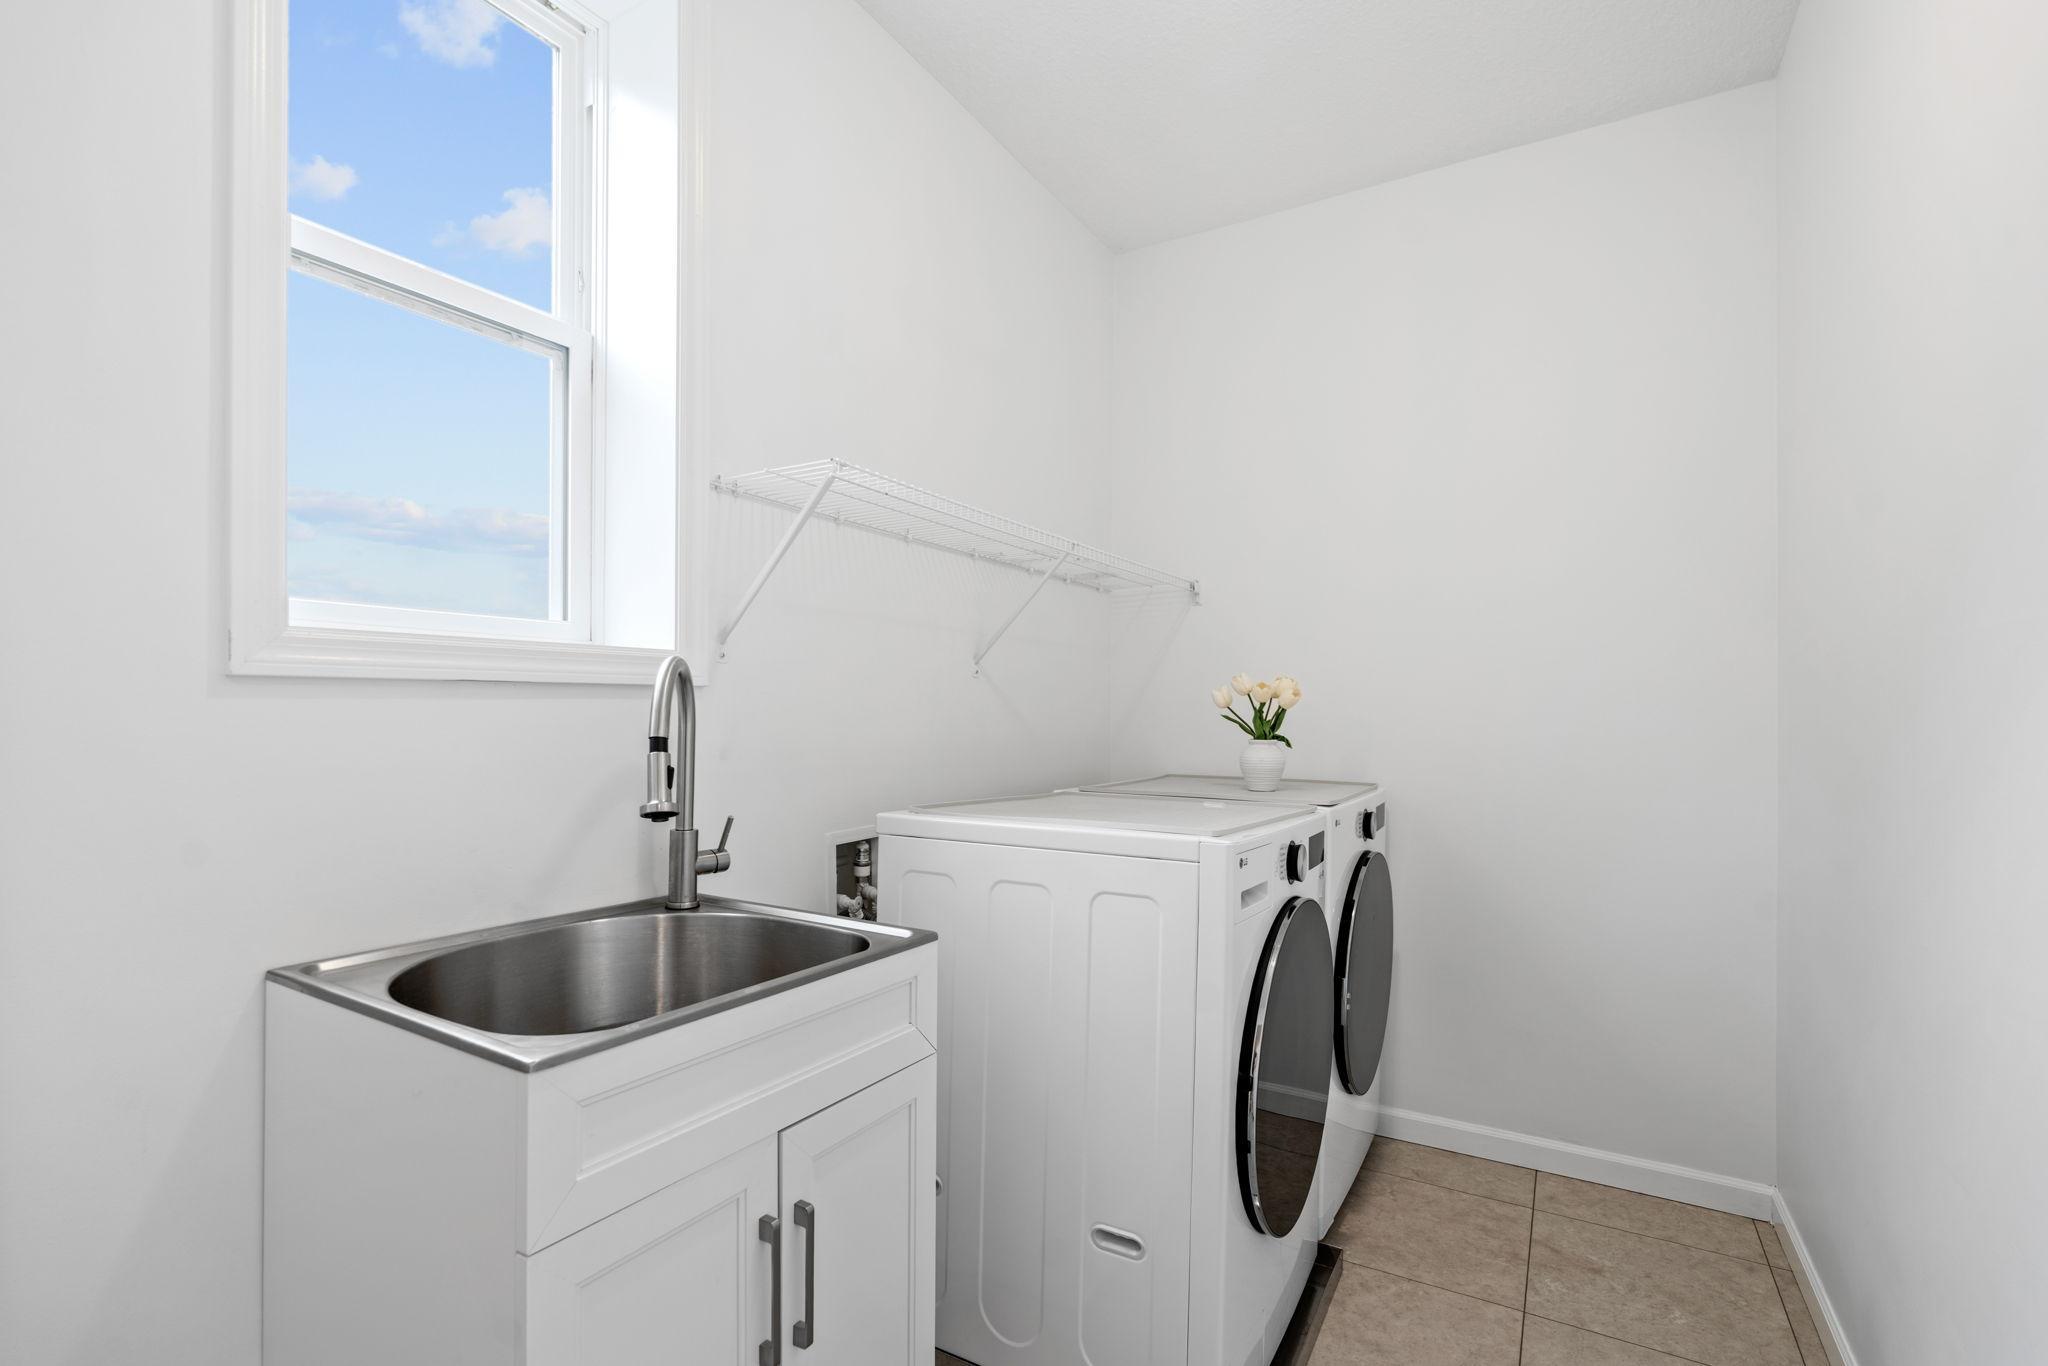
Electric Dryer Hookup, Laundry Room, Main Level, Sink, Washer Hookup
Accessibility Features
None
Electic
Circuit Breakers
Fireplace Features
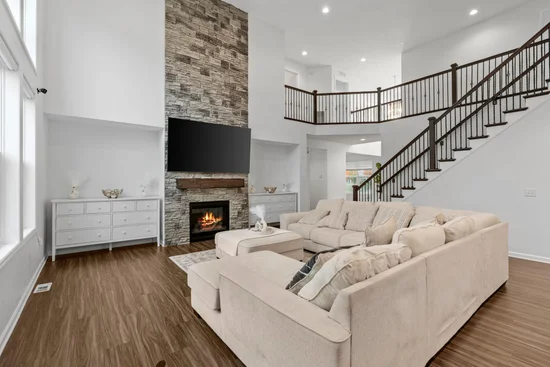
Gas, Living Room, Stone

Heating and Cooling

Heating Features
Forced Air
Has Fireplace
Yes
Fireplaces
1

Building Details

Construction

Year Built
2020
Foundations
Poured Concrete

Materials

Roof
Age 8 Years or Less, Architectural Shingle, Pitched

Terms

Terms

Contingency
None
Cumulative Days on Market
24

Taxes

Tax

Tax (Annual)
$10,196.21

HOA

Has HOA
Yes
Association Fee
$90 /mo
Association Fee Includes
Professional Mgmt, Sanitation, Shared Amenities

Heating, Cooling & Utilities

Cooling Features
Central Air

Utilities

Sewer
City Sewer/Connected
Water Source
City Water/Connected

Lot

Lot Size
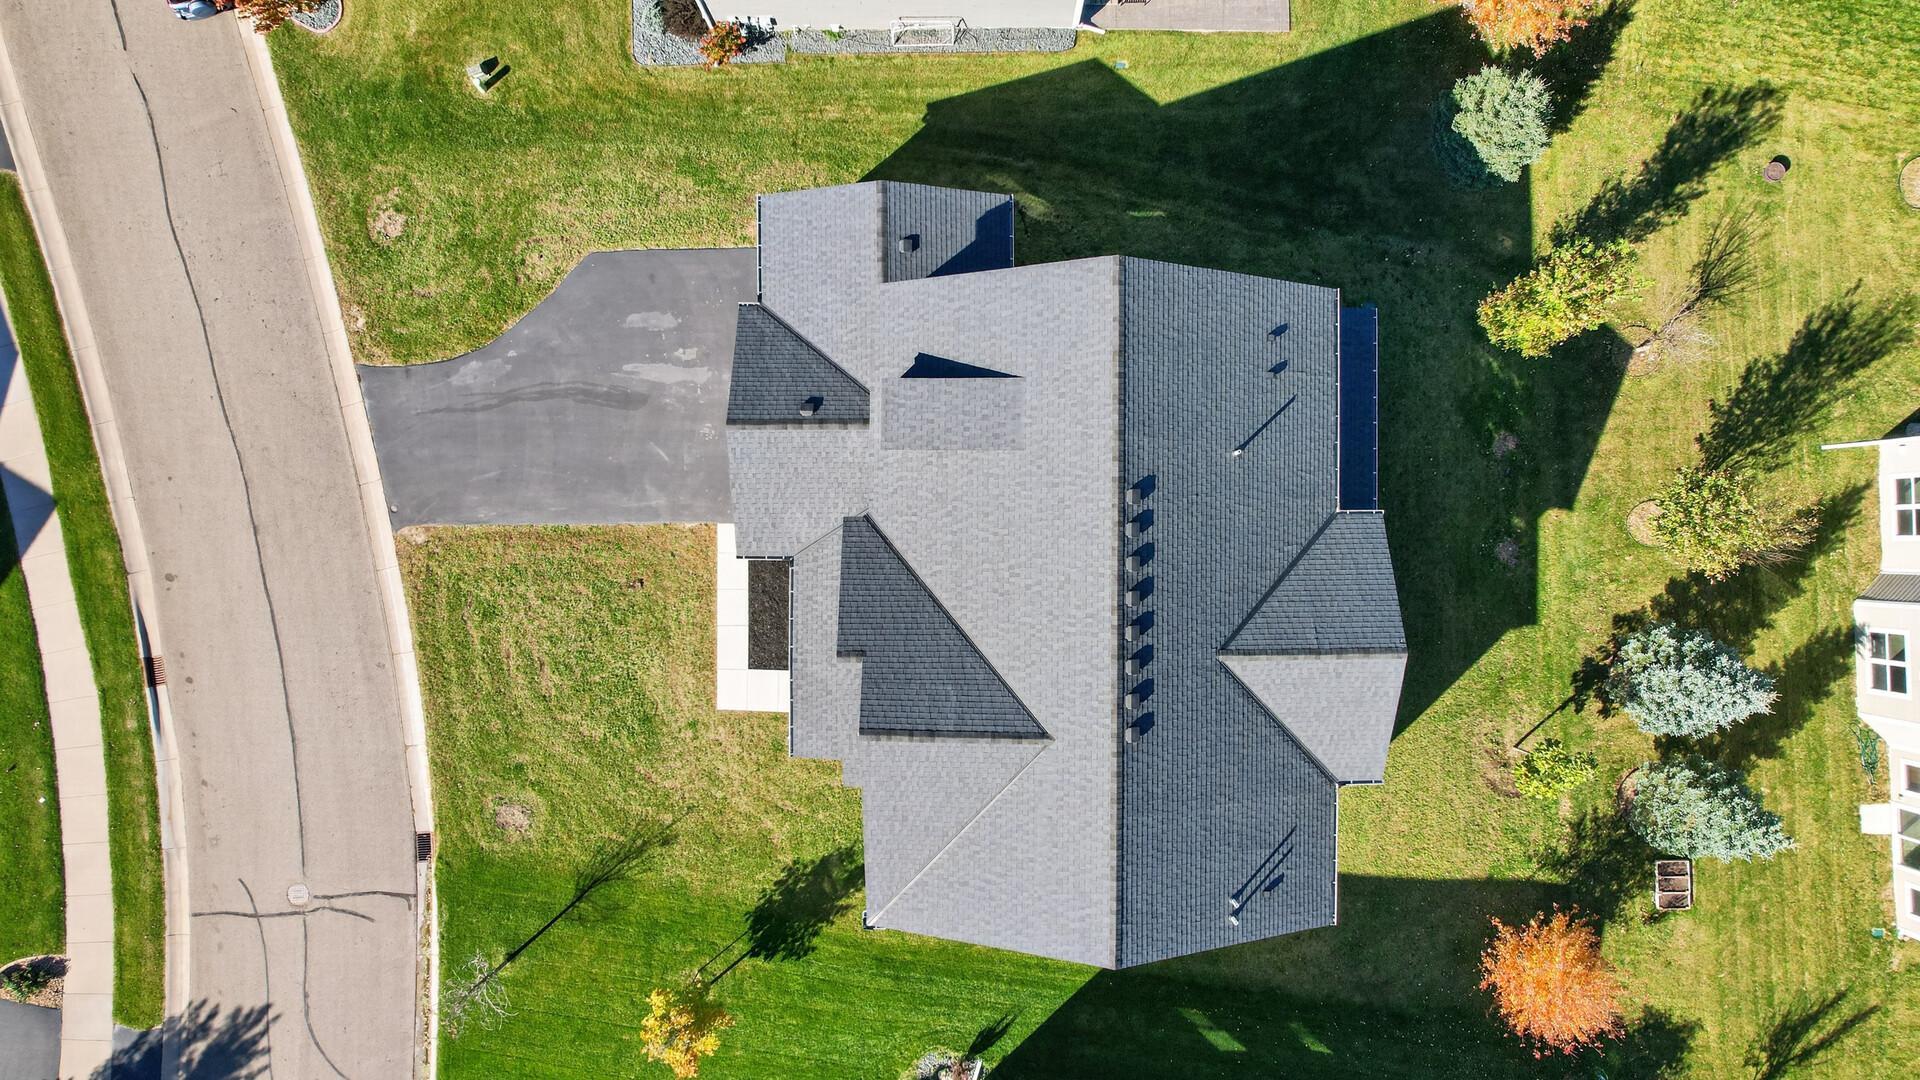
0.21
Lot Dimensions
SW84X122X83X108
Lot Features
Tree Coverage - Light
Road Frontage
City Street, Curbs, Sidewalks, Street Lights

Exterior Features

Exterior Features
Stone, Cement Board, Shakes
Fencing
None

Parking

Garage Capacity
3
Parking Features
Attached Garage, Asphalt, Garage Door Opener

Pool Features

Pool Features
Outdoor, Shared
Listed by RE/MAX Results, 763-591-6000
Listing Data last updated 11/14/2026 06:40 pm
Get a Link to this Property: Copy To Clipboard
QR Code link to this property

Phone:
Connect with:

Payment Calculator

per month. fixed. % interest.
$
%
$
%
Principal & Interest
+ Home Insurance
+ Property Tax
+ HOA Fees
per month
Total interest paid over s will be:
All estimates and provided for informational purposes only. Actual amounts may vary. The output of the tool is not a loan offer or solicitation, nor is it financial or legal advice. Information, rates, programs and loan scenarios shown are for example only as of 15-Nov-2026 and are subject to change without notice. Interest rates provided by the St. Louis Federal Reserve Economic Data (FRED). All products are subject to credit and property approval. Not all products are available in all states or for all loan amounts. Other restrictions and limitations apply. Contact your preferred lender for the pricing associated with your specific transaction. Calculations are generated by Open Source mortgage calculation software tools using common mathematical formulas. All calculations should be independently verified.
Get Walk Score Content

Property History

Today
Property information last updated
24 days ago
Status Active. This is the date the listing was placed on market.
Cumulative Days on Market: 24 days (includes prior listings) · Currently listed since October 21, 2026. Data provided by the MLS.

Similar Properties