Start of property details

Share this property:
2635 Nathan Lane N
Plymouth, MN 55441
LISTING FEATURED · Active
$995,000
$175 / Sqft
5
Beds
5
Baths
3
Garage
5,672
Sqft
2008
Yr. Built
MLS# 7156243
Cumulative Days on Market: 65 · Includes prior listings · Currently listed since 10/07/26 · Data provided by the MLS.

Property Description

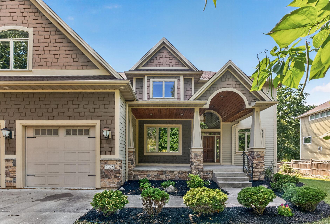
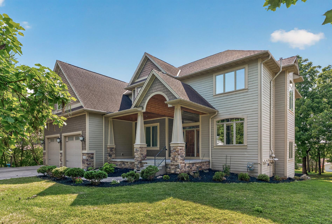
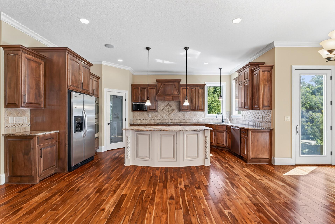
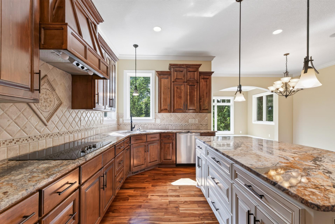
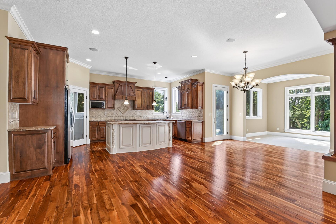
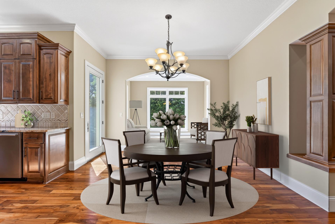
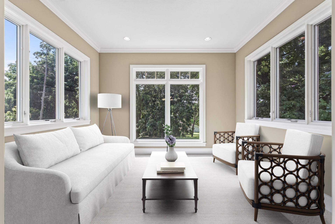
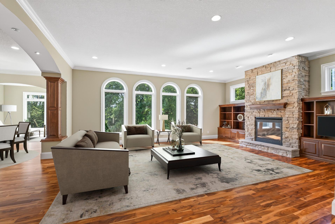
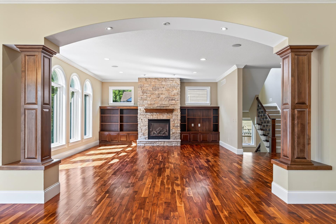
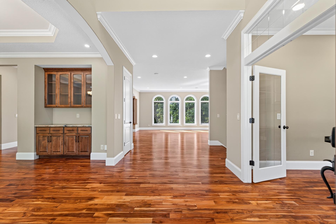
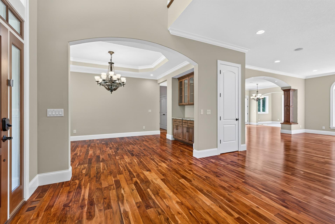
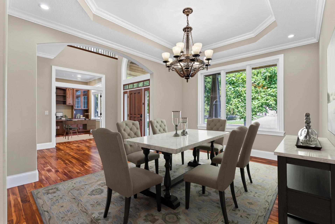
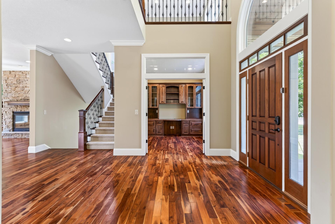
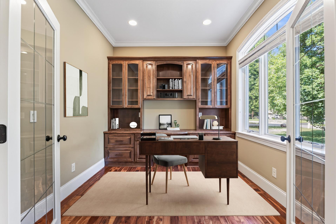
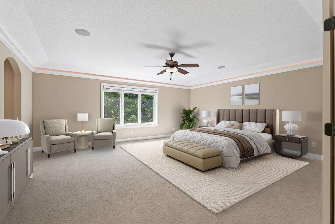
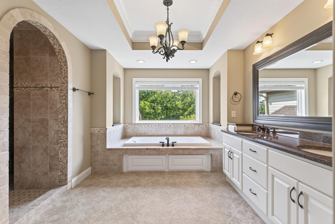
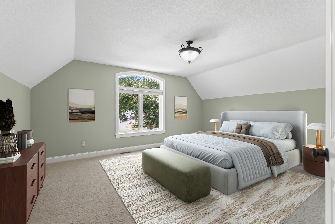
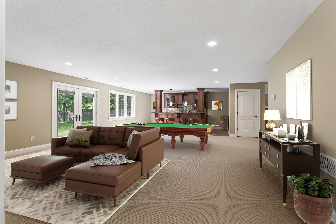
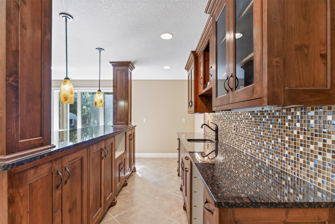
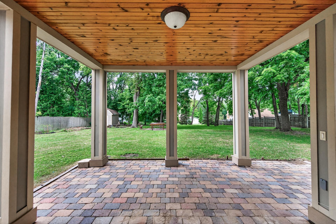
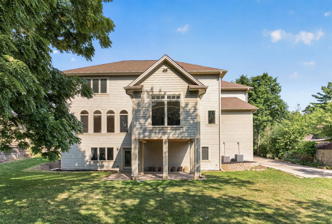
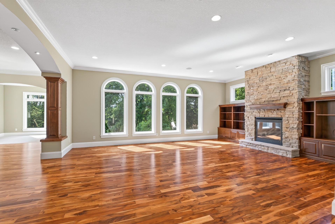
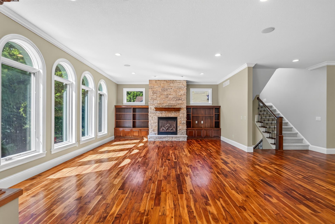
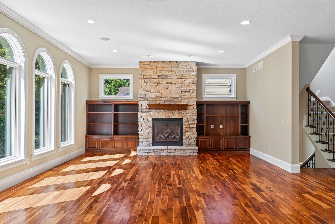
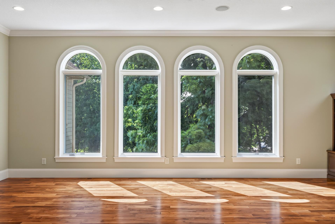
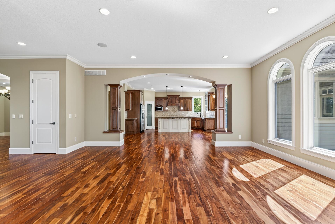
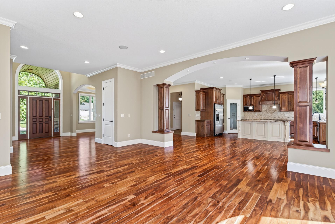
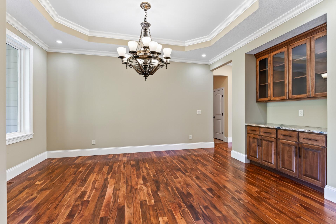
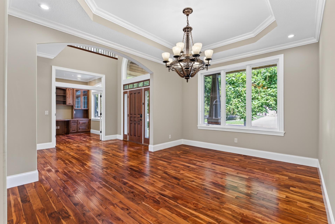
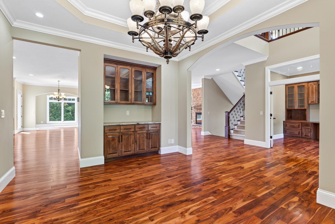
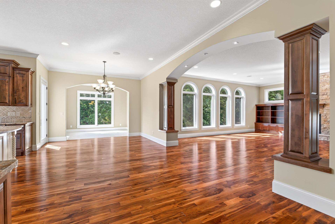
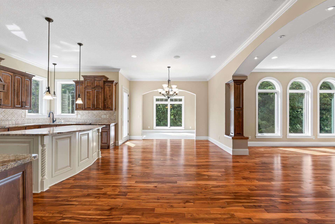
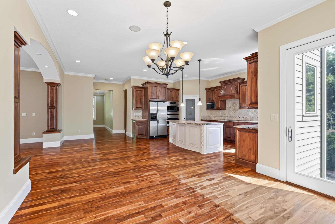
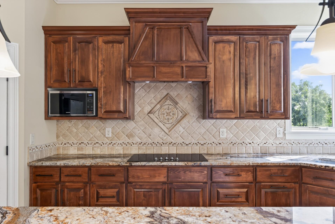
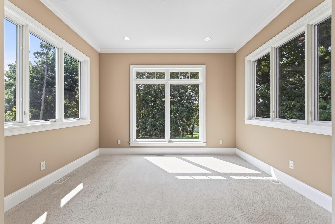
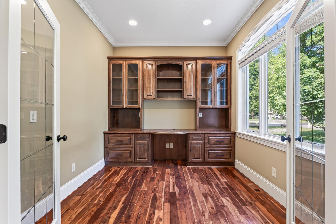
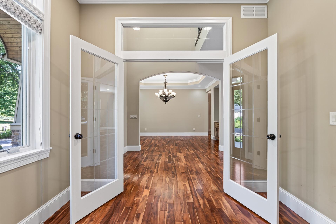
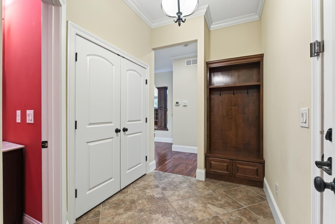
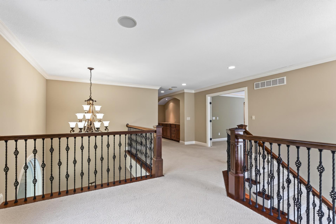
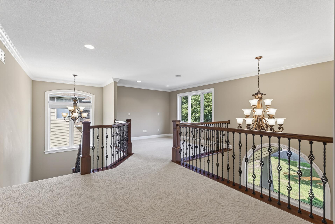
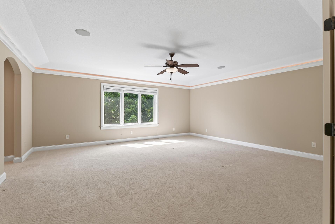
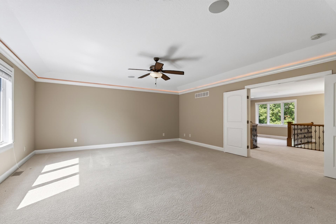
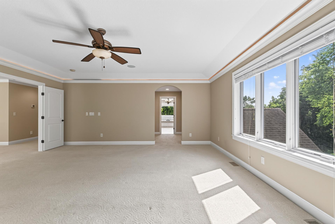
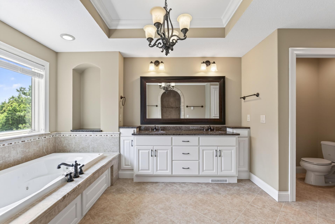
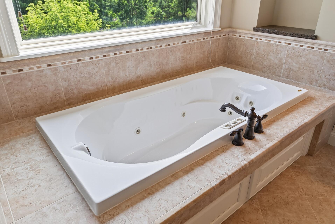
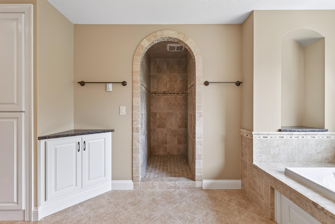
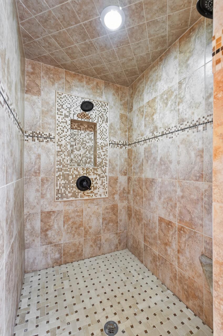
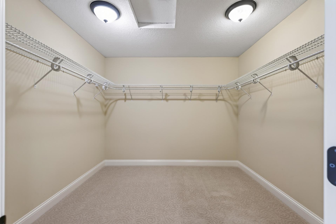
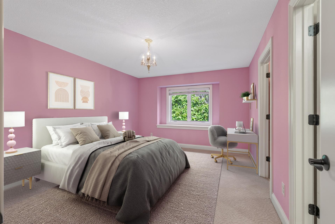
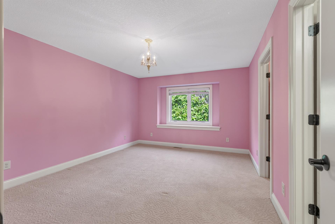
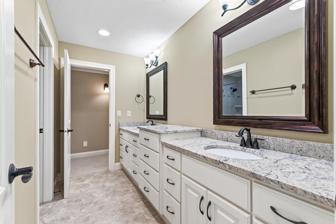
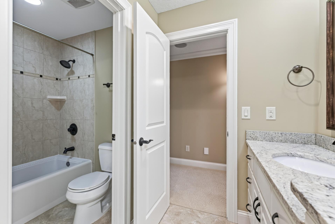
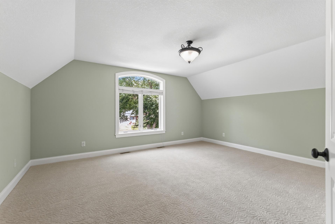
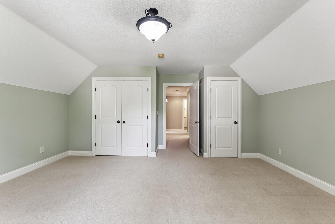
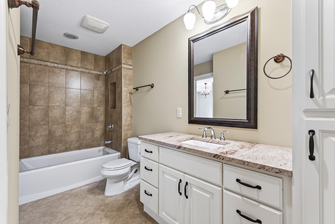
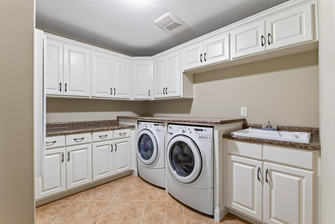
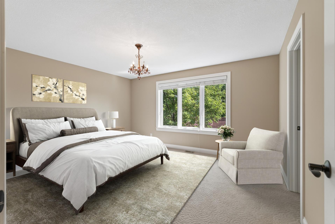
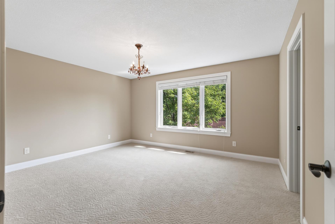
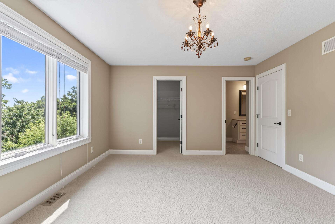
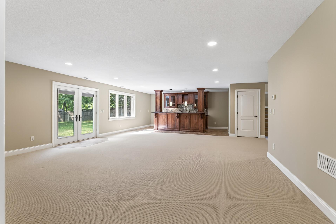
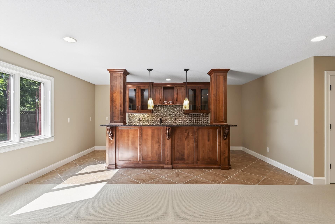
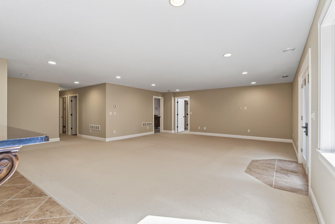
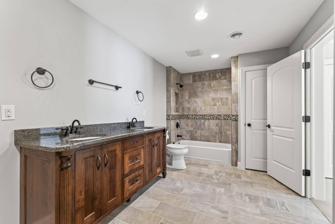
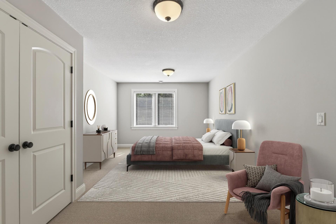
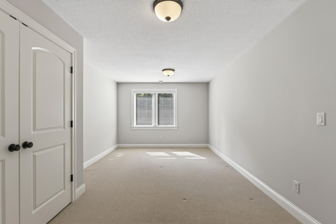
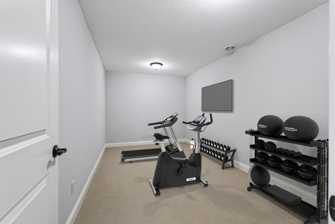
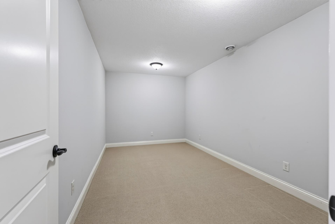
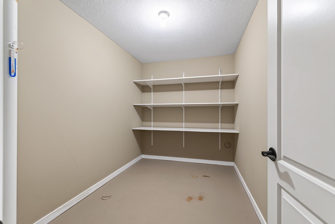
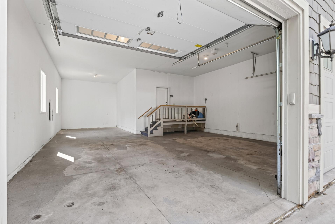
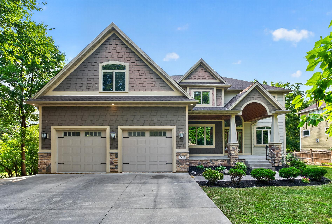
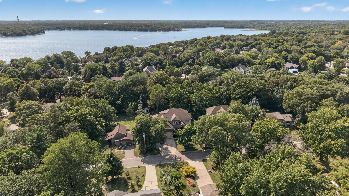
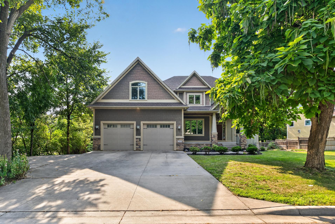
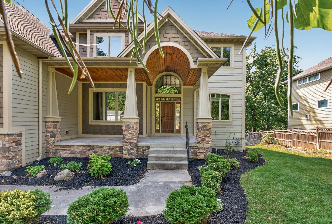
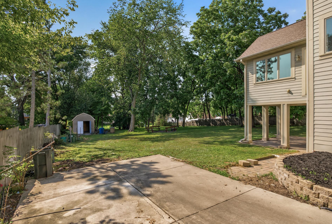
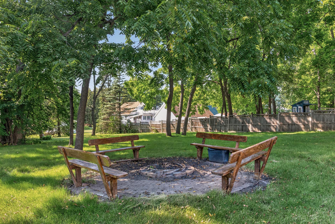
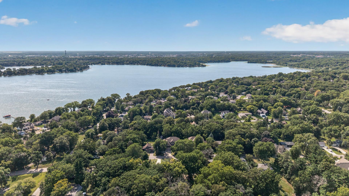
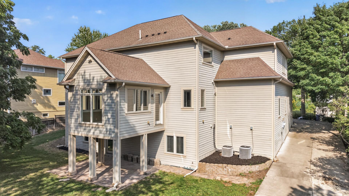
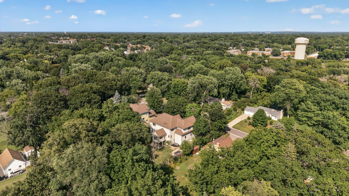
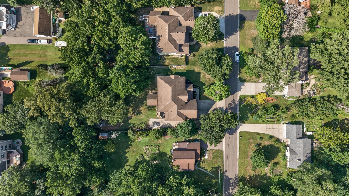
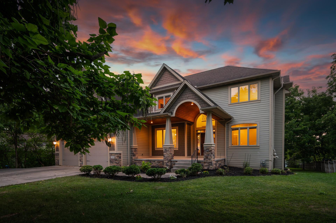
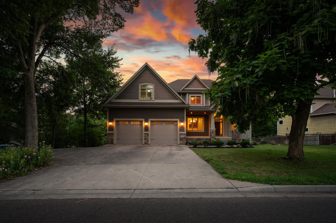
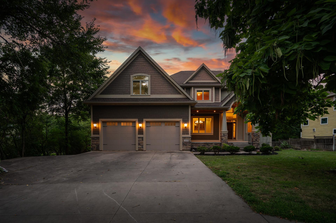
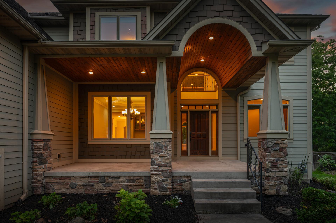
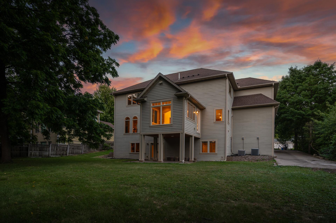
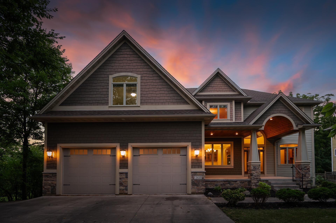
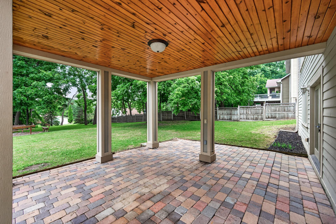
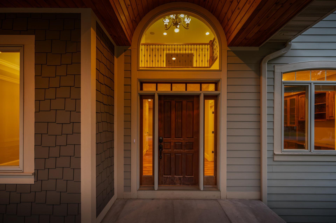
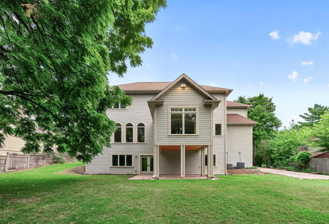
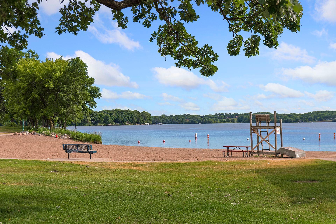
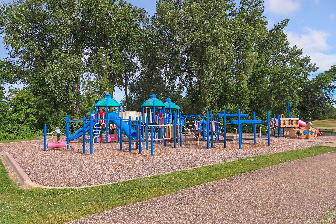
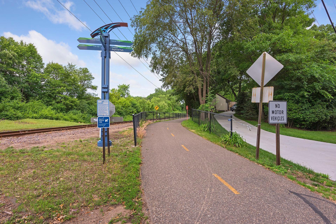
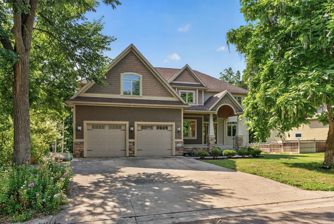
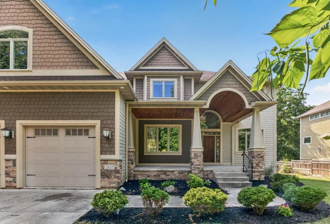
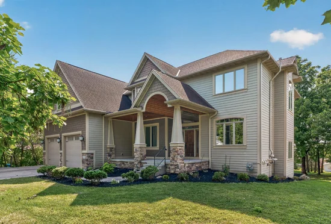
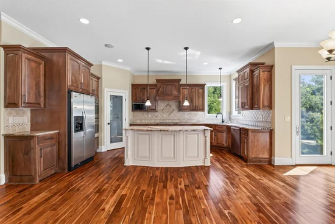
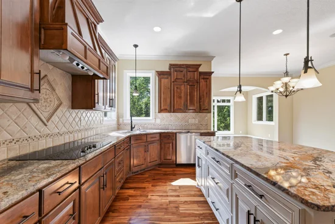
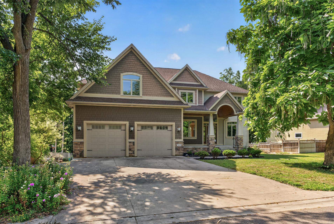
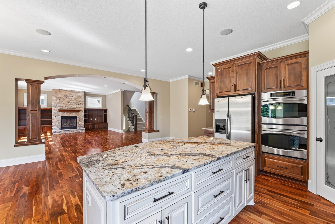
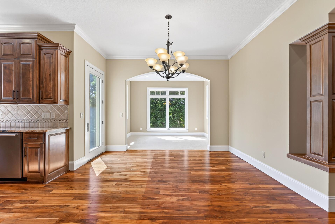
ROOM TO GROW, GATHER AND STAY AWHILE. Just a short walk from Medicine Lake, scenic trails, parks and recreation, this distinctive 5-bedroom, 5-bath Plymouth home combines a highly functional layout, elevated craftsmanship and flexible living spaces designed for everyday life. Originally built as the builder’s own personal residence, thoughtful details and quality finishes can be found throughout. A grand covered front porch with soaring ceilings and tongue-and-groove detailing creates an impressive entrance. Inside, the main level offers a formal dining space, beautifully finished home office with extensive built-ins, and a gourmet kitchen with high-end finishes, abundant cabinetry and generous prep space. The adjoining living room features a gas fireplace and oversized windows, while the sunroom provides another inviting place to gather or unwind. Crown molding, arched ceilings, built-in cabinetry and a wired speaker system add character throughout. A doorway is already in place for a future deck overlooking the backyard. Upstairs is where the layout really stands out. The spacious primary suite features a tray-vaulted ceiling with cove lighting, ensuite bath and walk-in closet. Three additional bedrooms, two full bathrooms, a central loft, built-in hallway cabinetry and upper-level laundry mean four bedrooms and three bathrooms are all together on one level — a layout that offers both convenience and room to grow. The walkout lower level adds even more flexibility with an executive-style bar featuring glass-front cabinetry, architectural details, tile backsplash and under-cabinet lighting. A fifth bedroom and full bathroom create great guest accommodations, while additional storage and bonus space offer options for a gym, playroom, hobbies or whatever fits your lifestyle. Outside, mature trees frame a flat, usable backyard with plenty of opportunity for a future deck, patio, gardens, play space or outdoor entertaining. The oversized 3-stall garage with raised-height doors provides excellent space for vehicles, storage, a workshop or projects. An additional concrete parking pad provides extra space for vehicles and recreational equipment, and with no HOA, there is added flexibility to make the property work for your lifestyle. The location adds another layer to the lifestyle, with Medicine Lake just a short walk away and convenient access to trails, parks, water and recreation. Plymouth and the surrounding west metro also offer access to a number of established private-school options. For buyers ready to move up from a home they’ve outgrown, this one offers something increasingly hard to find: four bedrooms upstairs, multiple gathering spaces, a dedicated office, sunroom, loft, walkout lower level, guest accommodations, an oversized garage and a great backyard — all in one home. With nearly 5, 700 finished square feet offered at approximately $193 per square foot, the home delivers an impressive combination of space, quality and functionality at its price point. More room for life — without leaving Plymouth.

Property Highlights

Property Type
Residential
Property Sub Type
Single Family
Bedrooms
5
Total Bathrooms
5
Living Area
5,672 Sqft
Price / Sqft
$175
Year Built
2008
Cumulative Days on Market
65

Location

City/Township
Plymouth
Subdivision
Medicine Lake Park 3rd Div
County
Hennepin
Zoning Description
Residential-Single Family

Property Details

Price
$995,000
Property Type
Residential
Property Sub Type
Single Family

Building

Levels
Two
Total Area
6,372

Community

Local Schools

School District
Robbinsdale

Interior Features

Bedrooms and Bathrooms

Total Bathrooms
5
Full Bathrooms
4
1/2 Bathrooms
1
Bedrooms
5

Rooms and Basement

Has Basement
Yes
Basement Features
Daylight/Lookout Windows, Drain Tiled, Finished, Full, Storage Space, Tile Shower, Walkout

Area and Spaces

Living Area
5,672 Sqft
Above Grade Finished Area
4,472
Below Grade Finished Area
1,200

Appliances

Appliances
Air-To-Air Exchanger, Dishwasher, Disposal, Dryer, Exhaust Fan, Microwave, Range, Refrigerator, Wall Oven, Washer, Water Softener Owned

Interior Features

Laundry Features
Laundry Room, Sink, Upper Level
Accessibility Features
None
Fireplace Features
Gas, Living Room, Stone

Heating and Cooling

Heating Features
Forced Air
Has Fireplace
Yes
Fireplaces
1

Building Details

Construction

Year Built
2008
Foundations
Block

Materials

Roof
Age Over 8 Years

Terms

Terms

Contingency
None
Cumulative Days on Market
65

Taxes

Tax

Tax (Annual)
$16,289.42

Heating, Cooling & Utilities

Cooling Features
Central Air

Utilities

Sewer
City Sewer/Connected
Water Source
City Water/Connected

Lot

Lot Size
0.46
Lot Dimensions
100x200
Lot Features
Tree Coverage - Medium

Exterior Features

Exterior Features
Stone, Cement Board
Fencing
Partial

Parking

Garage Capacity
3
Parking Features
Attached Garage, Concrete, Garage Door Opener, Insulated Garage, Tandem Garage
Listed by RE/MAX Results, 763-591-6000
Listing Data last updated 11/14/2026 06:40 pm
Get a Link to this Property: Copy To Clipboard
QR Code link to this property

Phone:
Connect with:

Payment Calculator

per month. fixed. % interest.

$
%
$
%
Principal & Interest
+ Home Insurance
+ Property Tax
+ HOA Fees
per month
Total interest paid over s will be:
All estimates and provided for informational purposes only. Actual amounts may vary. The output of the tool is not a loan offer or solicitation, nor is it financial or legal advice. Information, rates, programs and loan scenarios shown are for example only as of 15-Nov-2026 and are subject to change without notice. Interest rates provided by the St. Louis Federal Reserve Economic Data (FRED). All products are subject to credit and property approval. Not all products are available in all states or for all loan amounts. Other restrictions and limitations apply. Contact your preferred lender for the pricing associated with your specific transaction. Calculations are generated by Open Source mortgage calculation software tools using common mathematical formulas. All calculations should be independently verified.
Get Walk Score Content

Property History

Today
Property information last updated
38 days ago
Status Active. This is the most recent date the listing was placed on market.
Cumulative Days on Market: 65 days (includes prior listings) · Currently listed since October 7, 2026. Data provided by the MLS.

Similar Properties