Start of property details

Share this property:
9547 Irving Avenue N
Brooklyn Park, MN 55444
Nov 2026 SOLD
$315,000
$205 / Sqft
3
Beds
2
Baths
2
Garage
1,538
Sqft
1988
Yr. Built
MLS# 7143696
Sold Date: 2026-11-13

Property Description

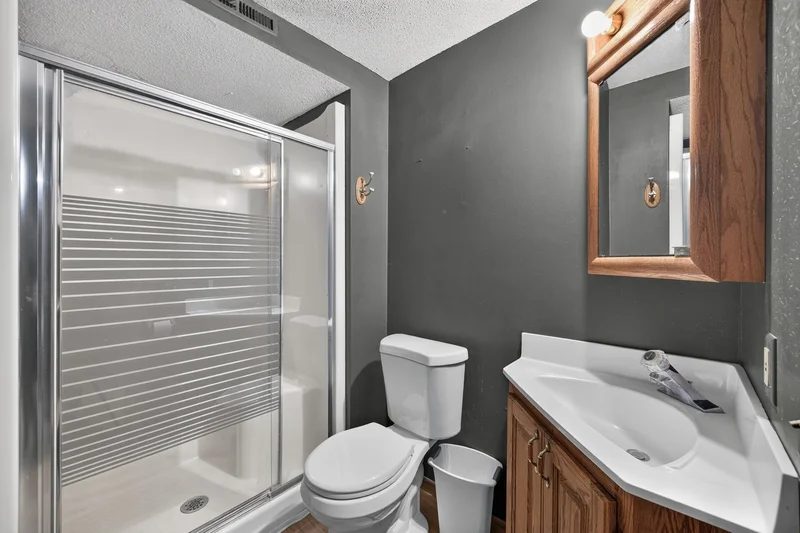
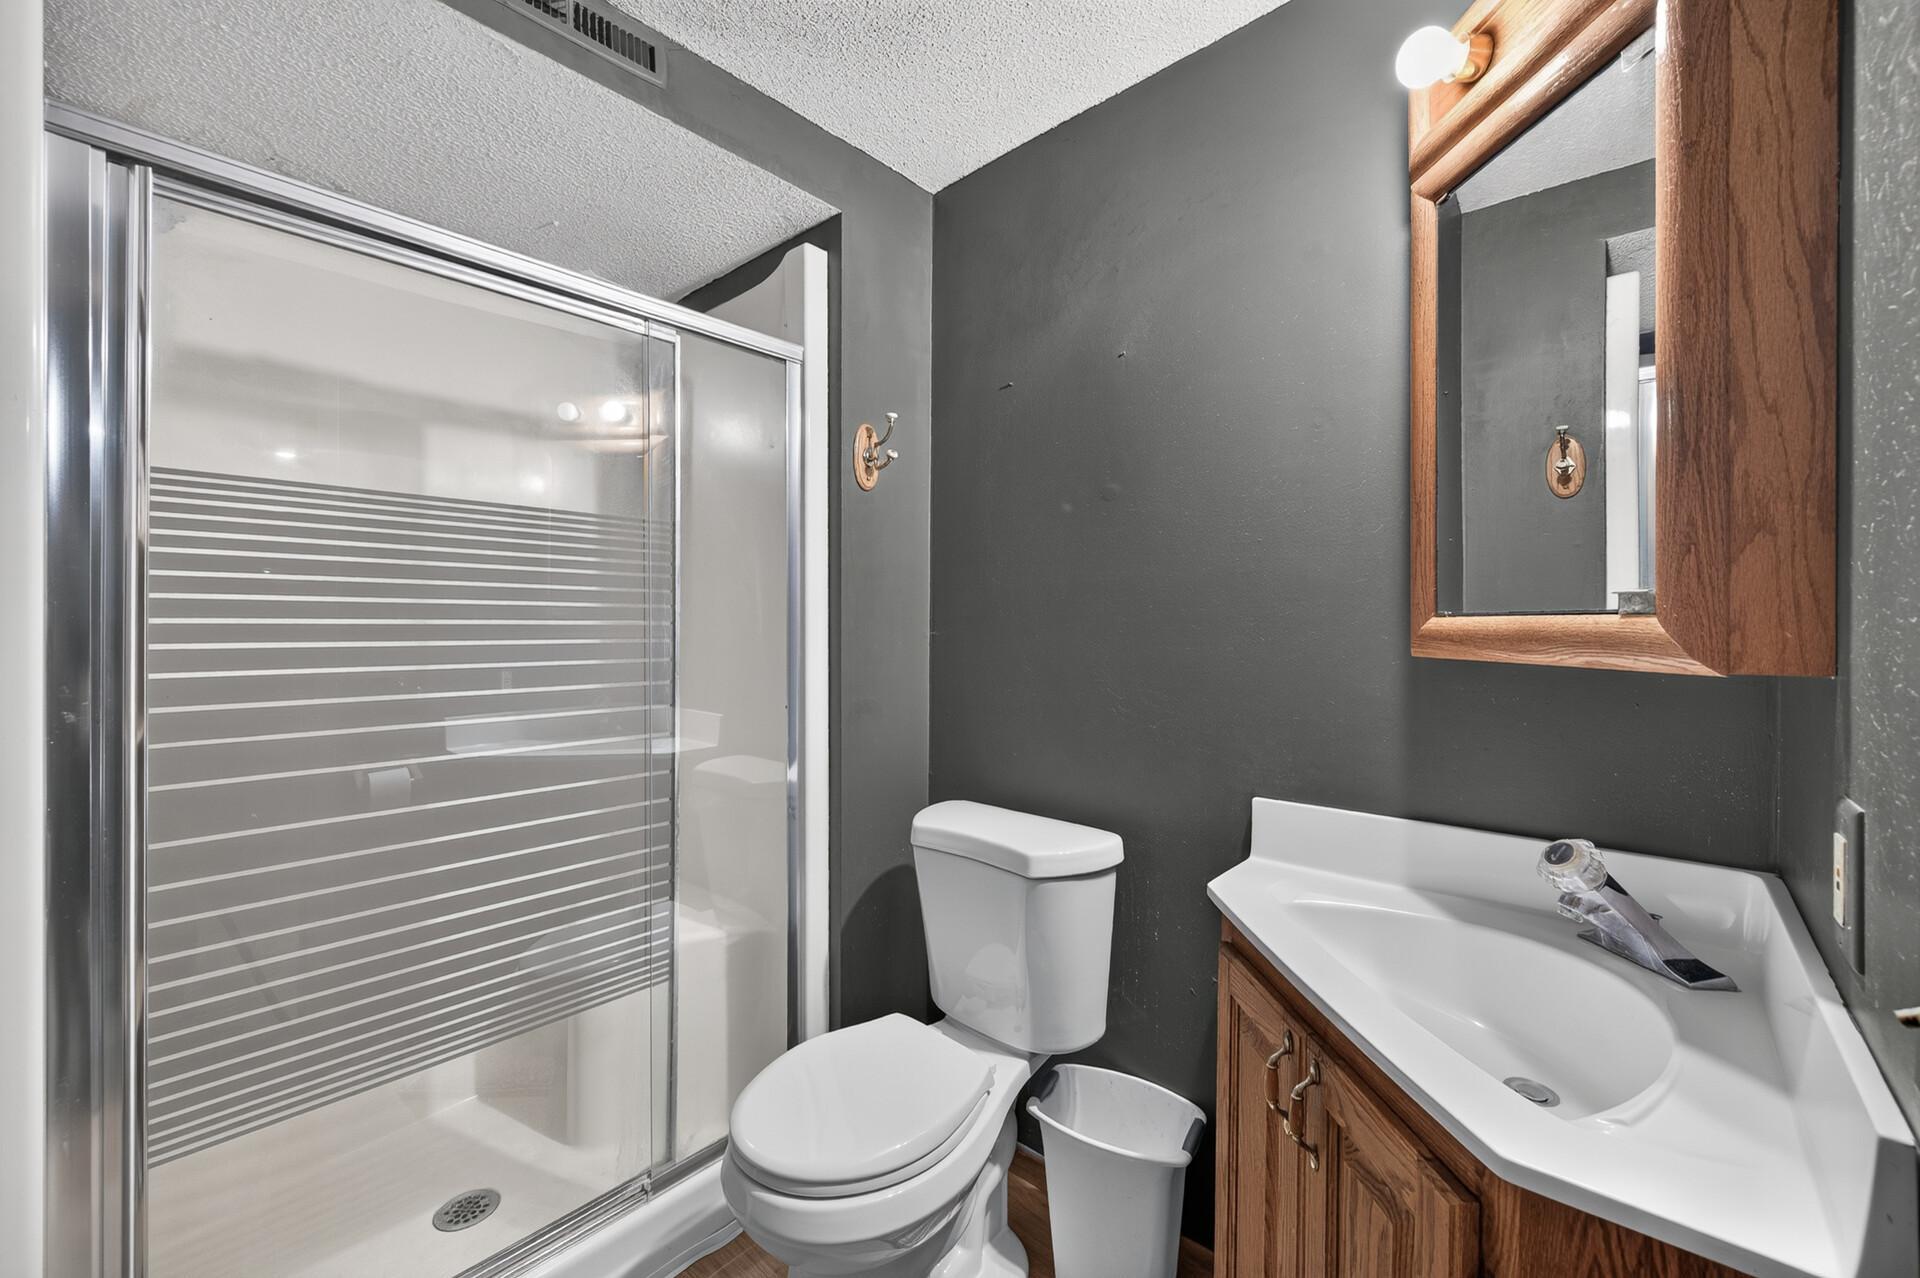
Welcome home to this inviting 3-bedroom, 2-bath home in Brooklyn Park’s Island View Park neighborhood! Set on a spacious .32-acre lot, this property offers a fenced backyard with a storage shed, plus multiple outdoor spaces including a welcoming front porch, deck off the dining room, and lower-level walkout patio. Inside, the 3-level split layout provides an open, inviting feel while maintaining well-defined living spaces. The spacious kitchen flows into the adjoining dining room, where doors open to the back deck—perfect for grilling and outdoor dining. Head downstairs to the walkout family room featuring built-ins and a cozy gas fireplace. The home is ready for its next owner to bring their vision and make it their own, with cosmetic updating needed throughout, including flooring, paint, and other finishes. The good news is that many of the larger improvements have already been completed, including the roof in 2017, water heater in 2018, concrete walkway and garage apron in 2021, living room and bedroom windows in 2024, microwave in 2025, and refrigerator in 2026. An attached 2-car garage adds everyday convenience for parking and additional storage. The ideal location is just one block from Willowstone Park and near paved biking and walking paths, with easy access to Hwy 610, public transit, shopping, and restaurants. With a spacious lot, great location, several major improvements already completed, and plenty of opportunity to build equity through cosmetic updates, this home has tons of potential! Property is being sold AS IS!

Property Highlights

Sold Price
$315,000
Property Type
Residential
Property Sub Type
Single Family
Bedrooms
3
Total Bathrooms
2
Living Area
1,538 Sqft
Price / Sqft
$205
Year Built
1988
Cumulative Days on Market
32

Location

City/Township
Brooklyn Park
Subdivision
Island View Park
County
Hennepin
Zoning Description
Residential-Single Family

Property Details

Price
$319,900
Sold Price
$315,000
Property Type
Residential
Property Sub Type
Single Family

Building

Levels
Three Level Split
Total Area
1,652

Community

Local Schools

School District
Anoka-Hennepin

Interior Features

Bedrooms and Bathrooms

Total Bathrooms
2
Full Bathrooms
1
3/4 Bathrooms
1
Bedrooms
3

Rooms and Basement

Has Basement
Yes
Basement Features
Crawl Space, Daylight/Lookout Windows, Drain Tiled, Finished, Sump Pump, Walkout

Area and Spaces

Living Area
1,538 Sqft
Above Grade Finished Area
952
Below Grade Finished Area
586

Appliances

Appliances
Dishwasher, Disposal, Dryer, Gas Water Heater, Microwave, Range, Refrigerator, Stainless Steel Appliances, Washer, Water Softener Rented

Interior Features

Laundry Features
Gas Dryer Hookup, Lower Level, Sink, Washer Hookup
Accessibility Features
None
Electic
Circuit Breakers
Fireplace Features
Family Room, Gas

Heating and Cooling

Heating Features
Forced Air
Has Fireplace
Yes
Fireplaces
1

Building Details

Construction

Year Built
1988
Foundations
Block

Materials

Roof
Age Over 8 Years, Asphalt, Pitched

Terms

Terms

Contingency
None
Cumulative Days on Market
32

Taxes

Tax

Tax (Annual)
$3,948.64

Heating, Cooling & Utilities

Cooling Features
Central Air

Utilities

Sewer
City Sewer/Connected
Water Source
City Water/Connected

Lot

Lot Size
0.32
Lot Dimensions
76X159X91X192
Lot Features
Public Transit (w/in 6 blks), Tree Coverage - Medium
Road Frontage
City Street, Paved Streets, Street Lights

Exterior Features

Exterior Features
Fiber Board
Fencing
Chain Link, Full

Parking

Garage Capacity
2
Parking Features
Attached Garage, Asphalt, Garage Door Opener

Pool Features

Pool Features
None
Listed by RE/MAX Results, 763-591-6000. Sold by RE/MAX Results
Listing Data last updated 11/20/2026 10:00 pm
Get a Link to this Property: Copy To Clipboard
QR Code link to this property

Phone:
Connect with:

Payment Calculator

per month. fixed. % interest.
$
%
$
%
Principal & Interest
+ Home Insurance
+ Property Tax
+ HOA Fees
per month
Total interest paid over s will be:
All estimates and provided for informational purposes only. Actual amounts may vary. The output of the tool is not a loan offer or solicitation, nor is it financial or legal advice. Information, rates, programs and loan scenarios shown are for example only as of 21-Nov-2026 and are subject to change without notice. Interest rates provided by the St. Louis Federal Reserve Economic Data (FRED). All products are subject to credit and property approval. Not all products are available in all states or for all loan amounts. Other restrictions and limitations apply. Contact your preferred lender for the pricing associated with your specific transaction. Calculations are generated by Open Source mortgage calculation software tools using common mathematical formulas. All calculations should be independently verified.
Get Walk Score Content

Property History

7 days ago
Property information last updated
8 days ago
Date Sold
58 days ago
Status Active. This is the date the listing was placed on market.

Similar Properties