Start of property details

Share this property:
606 1st Avenue NE
Osseo, MN 55369
Nov 2026 SOLD
$250,000
$251 / Sqft
2
Beds
1
Baths
1
Garage
997
Sqft
1935
Yr. Built
MLS# 7131773
Sold Date: 2026-11-13

Property Description

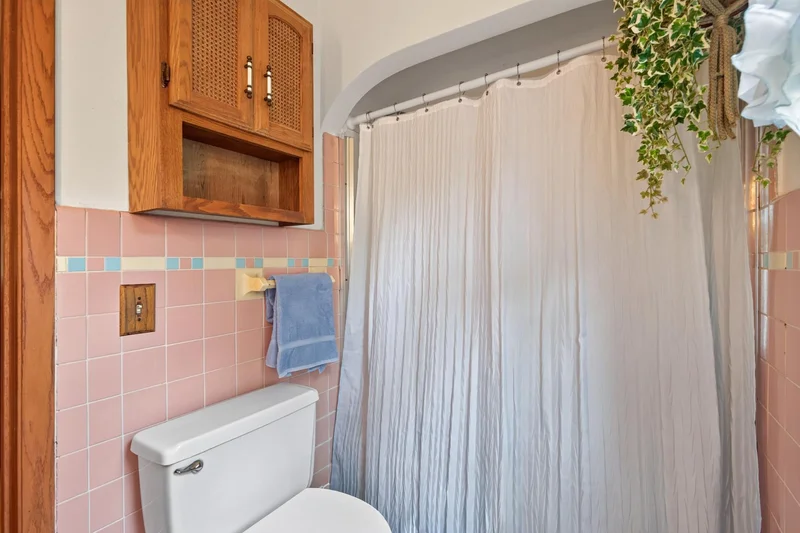
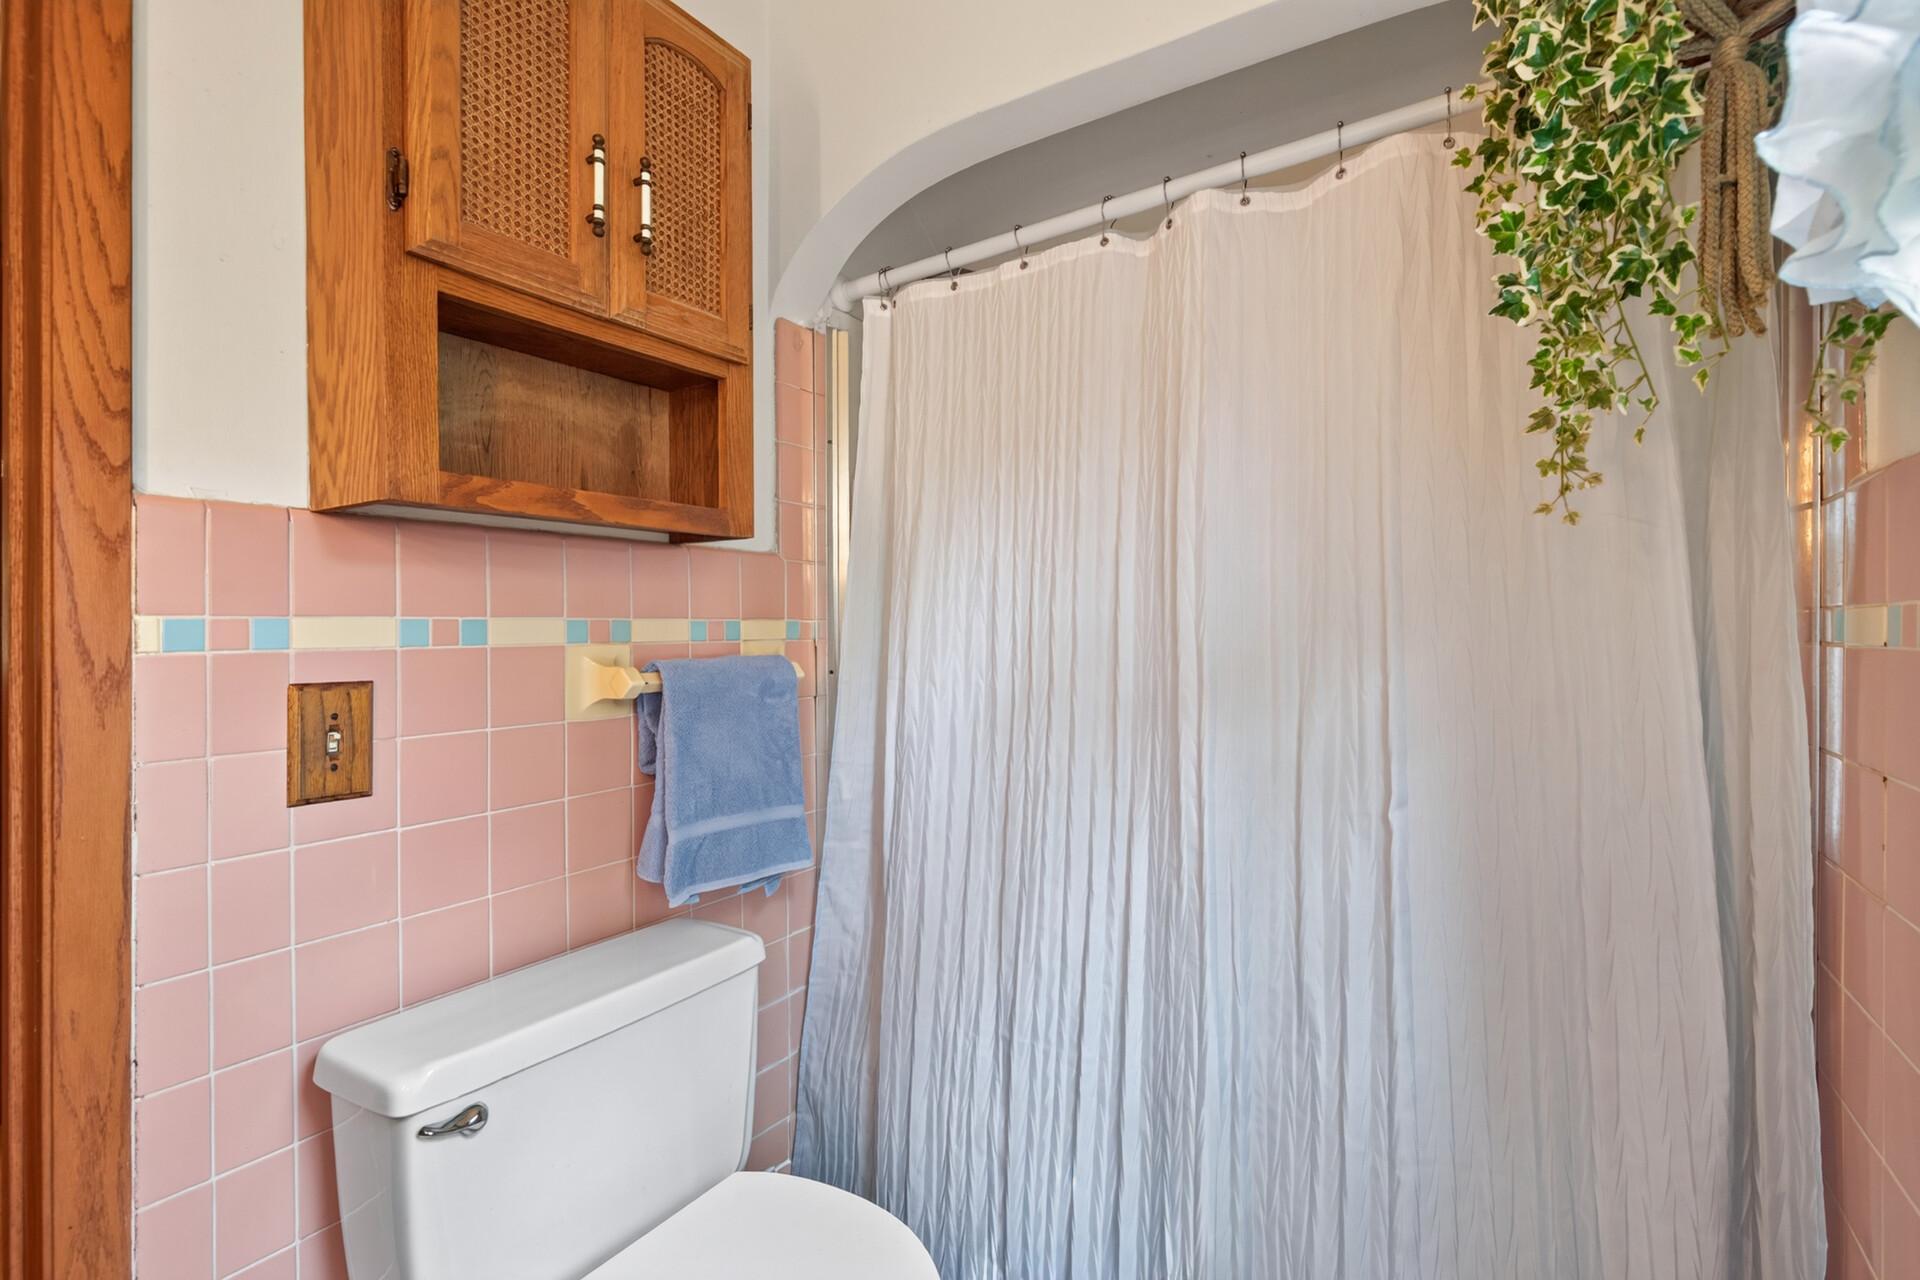
Don’t miss this charming 2-bed, 1-bath bungalow one block from delightful downtown Osseo in Osseo schools! Walk into a bright spacious living room with original hardwood flooring, coved ceilings, arched doorways, built-in shelving, and a wood-burning stove! Kitchen has a large bay window with a breakfast area overlooking the huge fully fenced back yard with a vegetable garden! Detached oversize 1-car garage and unfinished basement. New windows with warranty, water heater, and washer / dryer in 2023. You will love making this home your own!

Property Highlights

Sold Price
$250,000
Property Type
Residential
Property Sub Type
Single Family
Bedrooms
2
Total Bathrooms
1
Living Area
997 Sqft
Price / Sqft
$251
Year Built
1935
Cumulative Days on Market
27

Location

City/Township
Osseo
Subdivision
Auditors Sub 037
County
Hennepin
Zoning Description
Residential-Single Family

Property Details

Price
$250,000
Sold Price
$250,000
Property Type
Residential
Property Sub Type
Single Family

Building

Levels
One
Total Area
1,853

Community

Local Schools

School District
Osseo

Interior Features

Bedrooms and Bathrooms

Total Bathrooms
1
Full Bathrooms
1
Bedrooms
2

Rooms and Basement

Has Basement
Yes
Basement Features
Block, Unfinished

Area and Spaces

Living Area
997 Sqft
Above Grade Finished Area
997

Appliances

Appliances
Dishwasher, Dryer, Freezer, Gas Water Heater, Microwave, Range, Refrigerator

Interior Features

Laundry Features
In Basement
Accessibility Features
None
Fireplace Features
Wood Burning Stove

Heating and Cooling

Heating Features
Ductless Mini-Split, Forced Air, Fireplace(s)
Has Fireplace
Yes
Fireplaces
1

Building Details

Construction

Year Built
1935
Foundations
Block

Materials

Roof
Age Over 8 Years, Asphalt

Terms

Terms

Contingency
None
Cumulative Days on Market
27

Taxes

Tax

Tax (Annual)
$3,121

Heating, Cooling & Utilities

Cooling Features
Ductless Mini-Split

Utilities

Sewer
City Sewer/Connected
Water Source
City Water/Connected, Sand Point

Lot

Lot Size
0.25
Lot Dimensions
66x165
Road Frontage
City Street, Paved Streets, Sidewalks

Exterior Features

Exterior Features
Vinyl
Fencing
Chain Link

Parking

Garage Capacity
1
Parking Features
Detached Garage, Insulated Garage

Pool Features

Pool Features
None
Listed by RE/MAX Results, 763-591-6000. Sold by Pemberton RE
Listing Data last updated 11/20/2026 10:00 pm
Get a Link to this Property: Copy To Clipboard
QR Code link to this property

Phone:
Connect with:

Payment Calculator

per month. fixed. % interest.
$
%
$
%
Principal & Interest
+ Home Insurance
+ Property Tax
+ HOA Fees
per month
Total interest paid over s will be:
All estimates and provided for informational purposes only. Actual amounts may vary. The output of the tool is not a loan offer or solicitation, nor is it financial or legal advice. Information, rates, programs and loan scenarios shown are for example only as of 21-Nov-2026 and are subject to change without notice. Interest rates provided by the St. Louis Federal Reserve Economic Data (FRED). All products are subject to credit and property approval. Not all products are available in all states or for all loan amounts. Other restrictions and limitations apply. Contact your preferred lender for the pricing associated with your specific transaction. Calculations are generated by Open Source mortgage calculation software tools using common mathematical formulas. All calculations should be independently verified.
Get Walk Score Content

Property History

7 days ago
Property information last updated
8 days ago
Date Sold
52 days ago
Status Active. This is the date the listing was placed on market.

Similar Properties