Start of property details

Share this property:
22385 Rush Creek Drive
Corcoran, MN 55374
4 days ago REDUCED · Active
$410,000
$225 / Sqft
3
Beds
3
Baths
4
Garage
1,824
Sqft
1977
Yr. Built
MLS# 7112147
Cumulative Days on Market: 21 · Includes prior listings · Currently listed since 10/24/26 · Data provided by the MLS.

Property Description

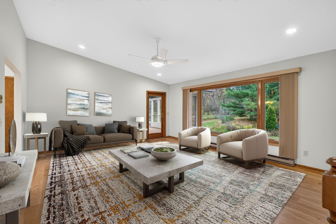
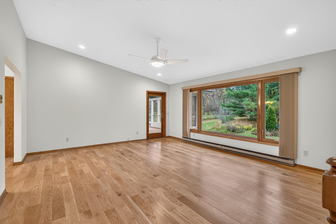
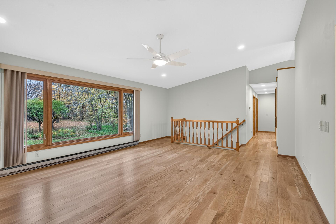
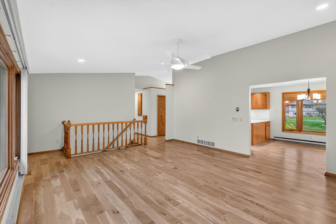
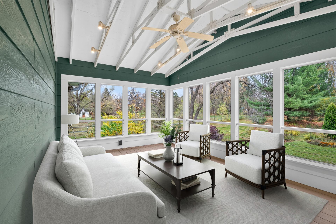
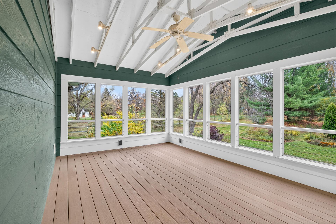
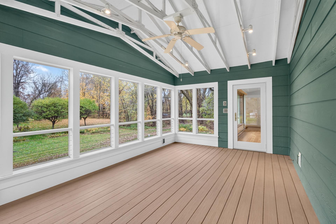
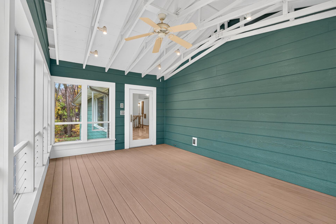
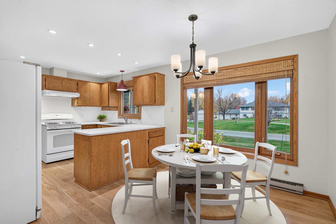
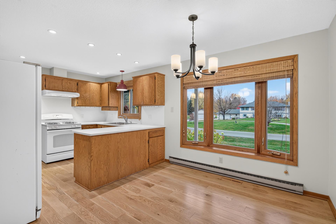
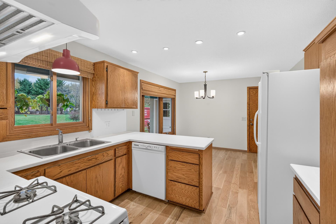
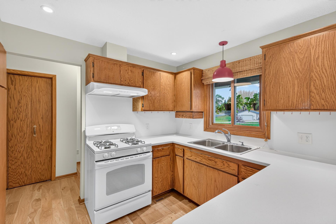
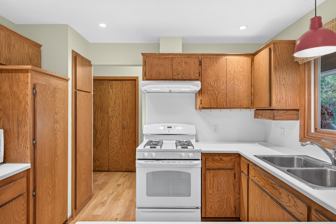
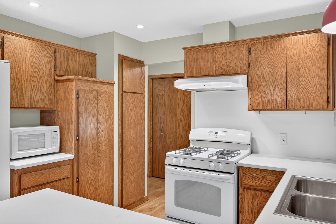
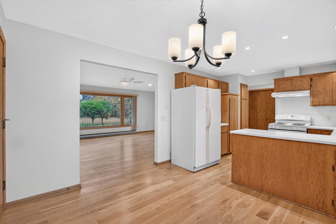
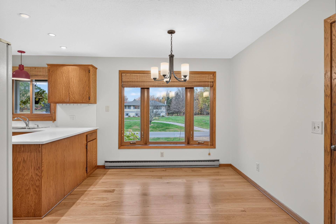
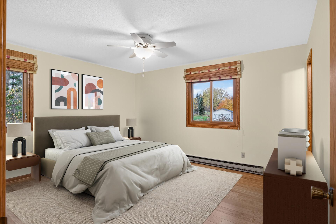
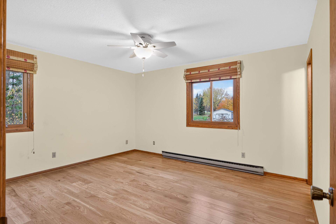
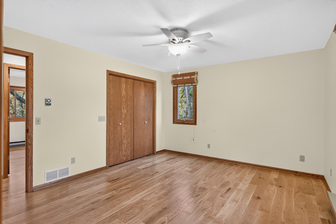
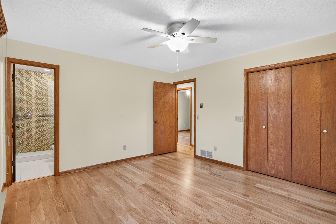
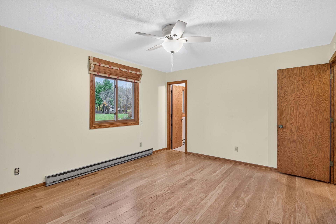
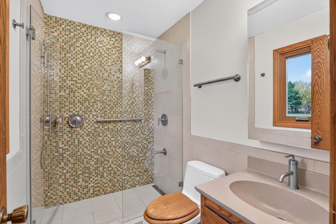
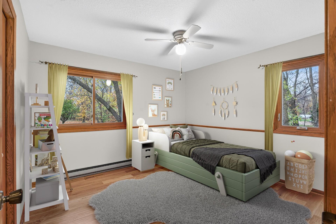
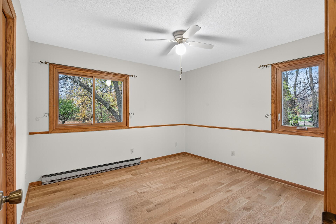
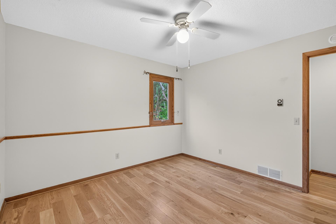
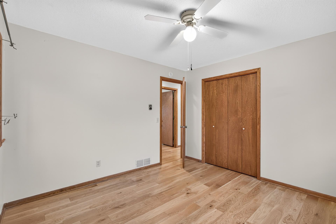
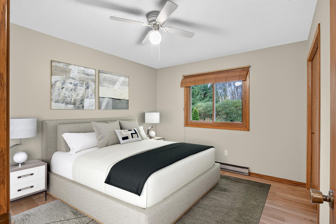
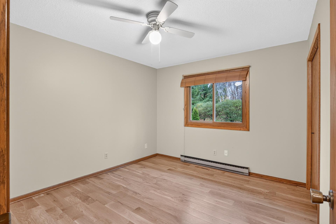
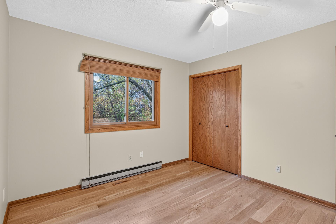
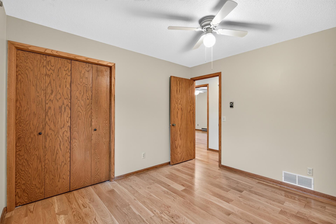
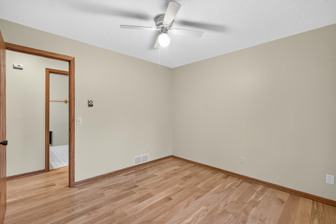
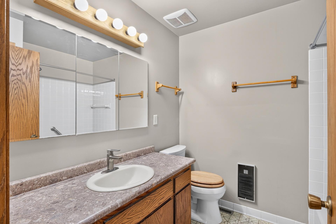
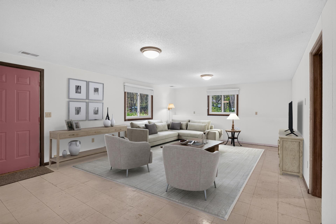
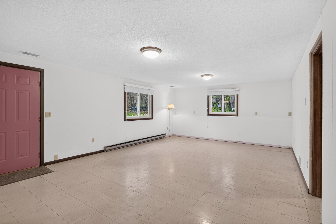
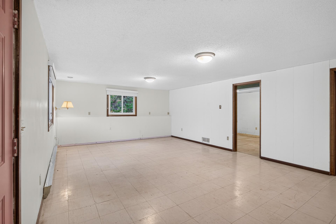
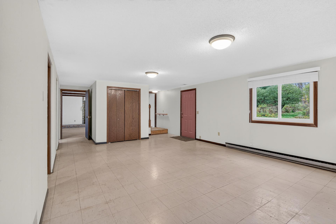
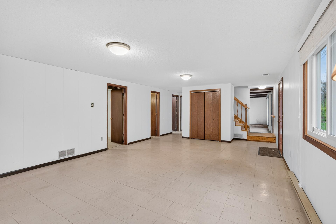
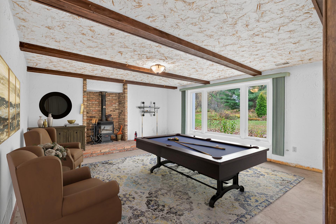
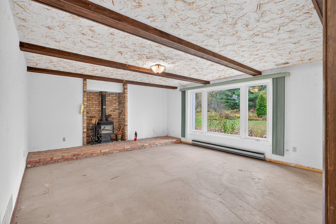
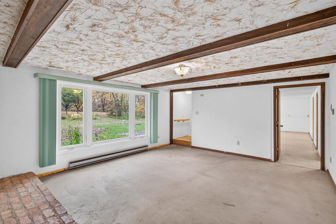
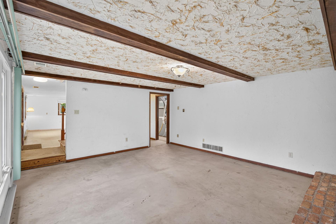
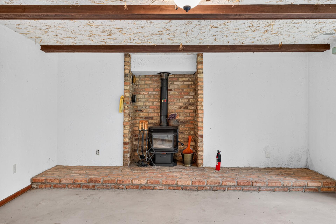
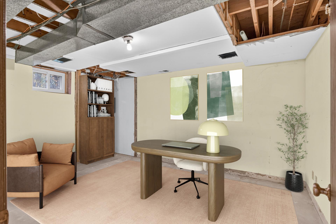
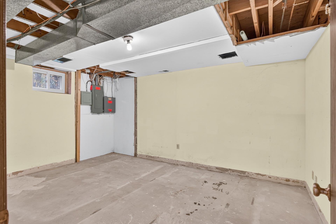
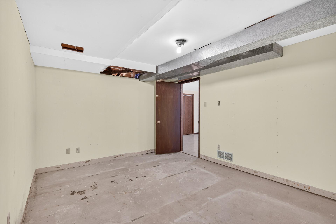
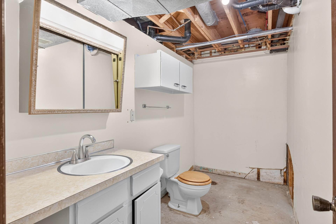
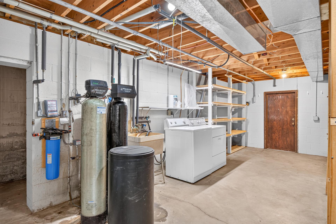
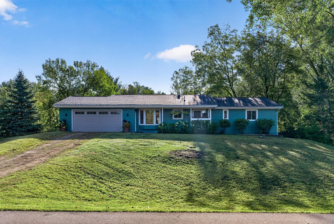
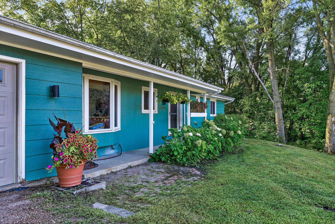
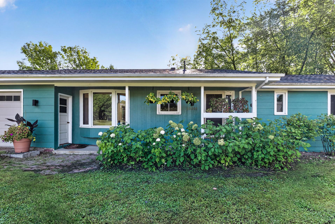
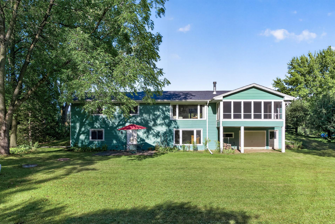
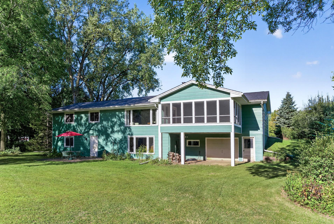
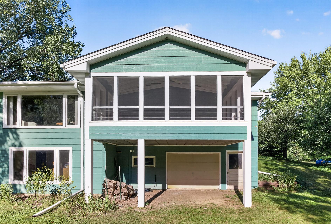
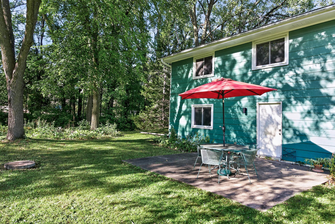
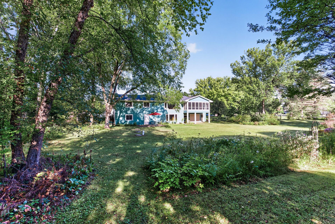
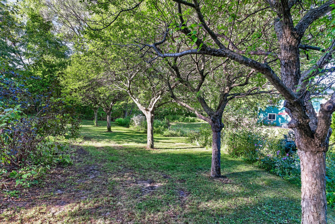
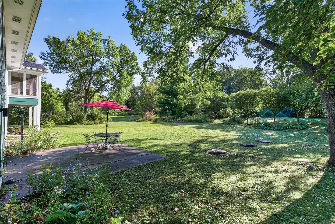
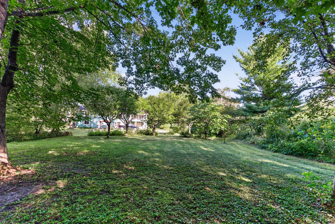
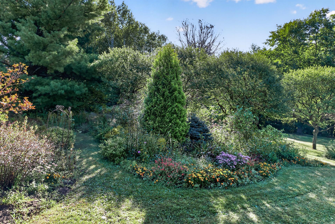
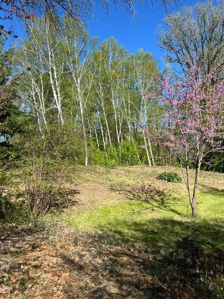
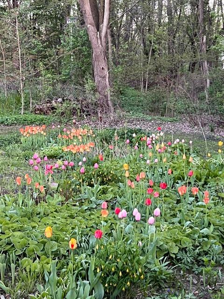
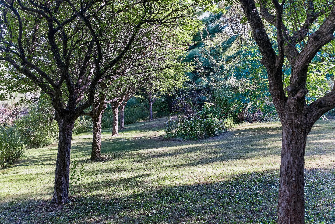
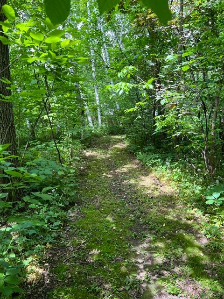
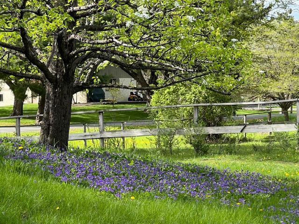
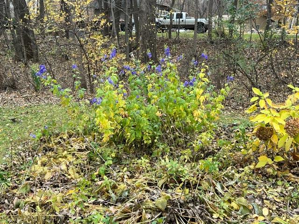
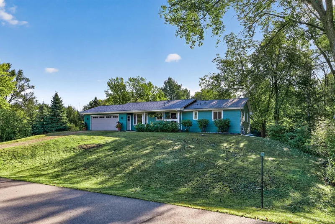
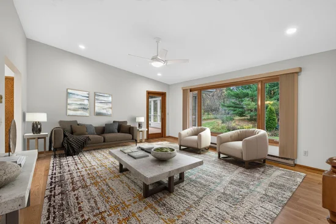
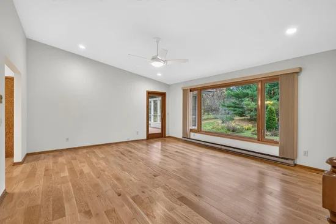
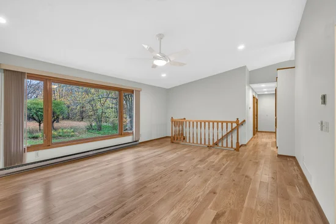
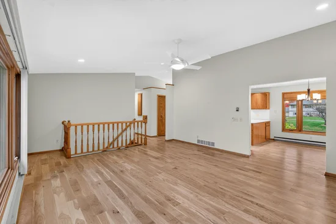
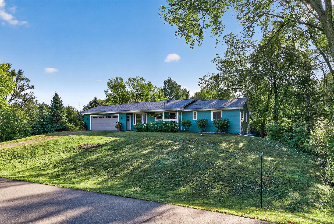
Acreage near Maple Grove! 1.55 acres with gardens, trees, a creek, and space to play. Enjoy walks on the paved dead-end road in a quiet neighborhood near Hanover. Relax in the breeze without the bugs in the new screened porch with maintenance-free decking. Inside you'll find new main level flooring, a vaulted living room ceiling with new canned lighting and fresh paint. Three bedrooms on the main level. Primary bedroom and bathroom suite with a walk-in shower. The lower-level storage / flex room could be a 4th bedroom by finishing the ceiling. Cozy up in the lower family room with a wood stove or play around in the large recreation room in the walkout basement. Attached 2-stall garages and additional garage underneath. Other updates: new roof coming or just completed in 2026, replaced septic system, window inserts, well water softener system, insulated attic, and added soffits. Solid home with many updates. Some cosmetic updates to the lower level could further add to the comfort and function of this well-cared-for home. Sellers wish to sell "as is." Priced with that in mind. Make this unique property and well-cared-for home your own!

Property Highlights

Property Type
Residential
Property Sub Type
Single Family
Bedrooms
3
Total Bathrooms
3
Living Area
1,824 Sqft
Price / Sqft
$225
Year Built
1977
Cumulative Days on Market
21

Location

City/Township
Corcoran
Subdivision
Rush Creek Estates 2nd Add
County
Hennepin
Zoning Description
Residential-Single Family

Property Details

Price
$410,000
Property Type
Residential
Property Sub Type
Single Family

Building

Levels
One
Total Area
2,613

Community

Local Schools

School District
Buffalo-Hanover-Montrose

Interior Features

Bedrooms and Bathrooms

Total Bathrooms
3
Full Bathrooms
1
1/2 Bathrooms
1
3/4 Bathrooms
1
Bedrooms
3

Rooms and Basement

Has Basement
Yes
Basement Features
Daylight/Lookout Windows, Finished, Full, Partially Finished, Walkout

Area and Spaces

Living Area
1,824 Sqft
Above Grade Finished Area
1,344
Below Grade Finished Area
480

Appliances

Appliances
Dishwasher, Dryer, Electric Water Heater, Exhaust Fan, Other, Range, Refrigerator, Washer, Water Softener Owned

Interior Features

Laundry Features
In Basement, Electric Dryer Hookup, Gas Dryer Hookup, Lower Level, Washer Hookup
Accessibility Features
Grab Bars In Bathroom
Fireplace Features
Family Room, Wood Burning Stove

Heating and Cooling

Heating Features
Baseboard, Forced Air
Has Fireplace
Yes
Fireplaces
1

Building Details

Construction

Year Built
1977
Foundations
Block

Materials

Roof
Age 8 Years or Less

Terms

Terms

Contingency
None
Cumulative Days on Market
21

Taxes

Tax

Tax (Annual)
$3,741.40

Heating, Cooling & Utilities

Cooling Features
Central Air

Utilities

Sewer
Private Sewer
Water Source
Well

Lot

Lot Size
1.55
Lot Dimensions
W140X393X219X364
Lot Features
Tree Coverage - Medium
Road Frontage
No Outlet/Dead End, Paved Streets

Exterior Features

Exterior Features
Engineered Wood
Fencing
None

Parking

Garage Capacity
4
Parking Features
Attached Garage, Gravel, Garage Door Opener, Multiple Garages

Pool Features

Pool Features
None
Listed by RE/MAX Results, 763-591-6000
Listing Data last updated 11/14/2026 06:40 pm
Get a Link to this Property: Copy To Clipboard
QR Code link to this property

Phone:
Connect with:

Payment Calculator

per month. fixed. % interest.
$
%
$
%
Principal & Interest
+ Home Insurance
+ Property Tax
+ HOA Fees
per month
Total interest paid over s will be:
All estimates and provided for informational purposes only. Actual amounts may vary. The output of the tool is not a loan offer or solicitation, nor is it financial or legal advice. Information, rates, programs and loan scenarios shown are for example only as of 15-Nov-2026 and are subject to change without notice. Interest rates provided by the St. Louis Federal Reserve Economic Data (FRED). All products are subject to credit and property approval. Not all products are available in all states or for all loan amounts. Other restrictions and limitations apply. Contact your preferred lender for the pricing associated with your specific transaction. Calculations are generated by Open Source mortgage calculation software tools using common mathematical formulas. All calculations should be independently verified.
Get Walk Score Content

Property History

3 days ago
Property information last updated
4 days ago
Date of last price change
21 days ago
Status Active. This is the date the listing was placed on market.
Cumulative Days on Market: 21 days (includes prior listings) · Currently listed since October 24, 2026. Data provided by the MLS.

Similar Properties