Start of property details

Share this property:
4601 2 1/2 Street NE
Fridley, MN 55421
LISTING FEATURED · Active
$285,000
$232 / Sqft
3
Beds
1
Baths
2
Garage
1,229
Sqft
1957
Yr. Built
MLS# 7023924
Cumulative Days on Market: 16 · Includes prior listings · Currently listed since 10/29/26 · Data provided by the MLS.

Property Description

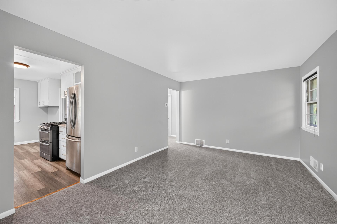
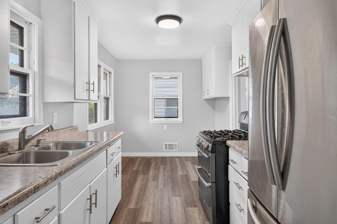
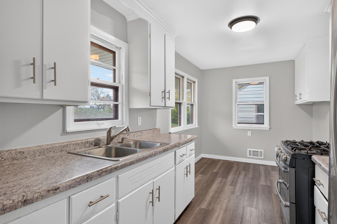
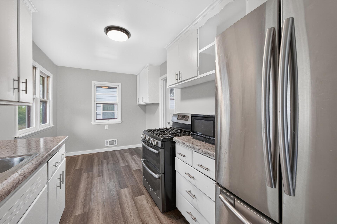
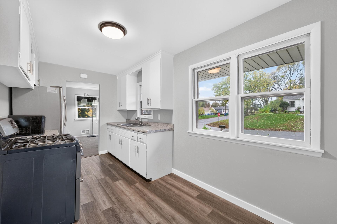
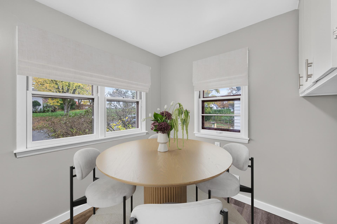
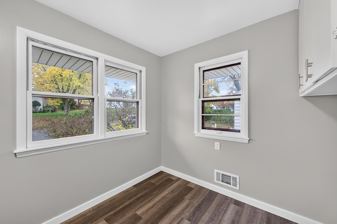
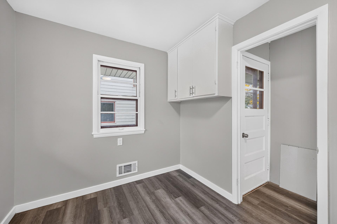
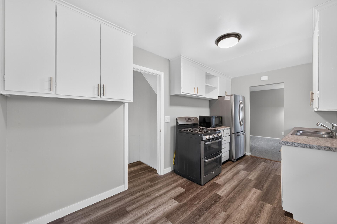
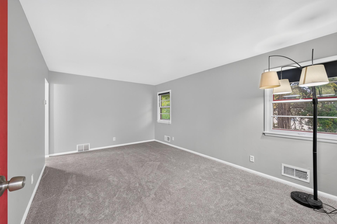
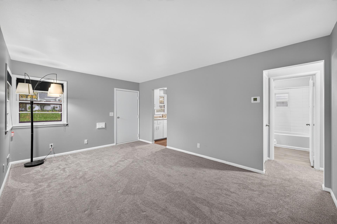
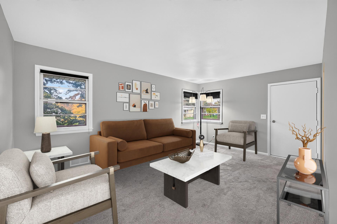
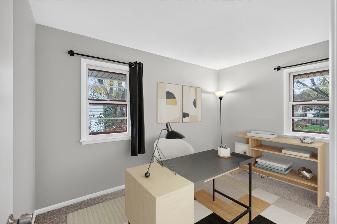
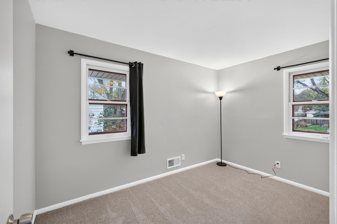
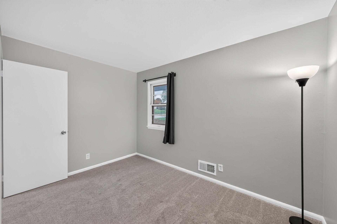
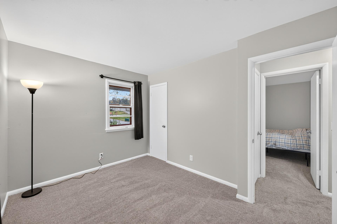
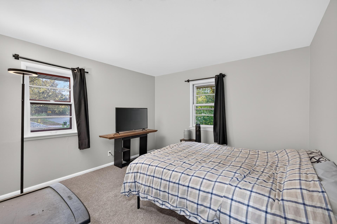
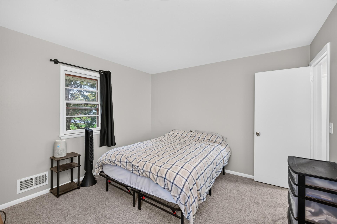
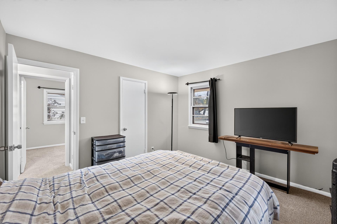
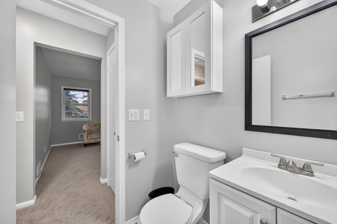
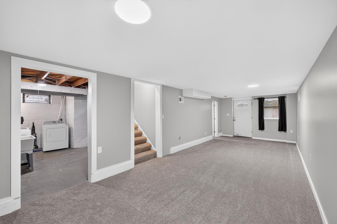
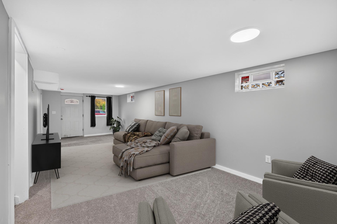
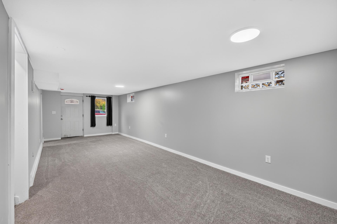
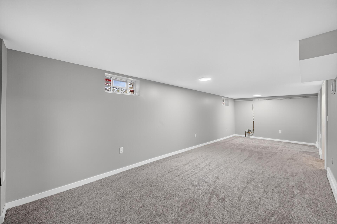
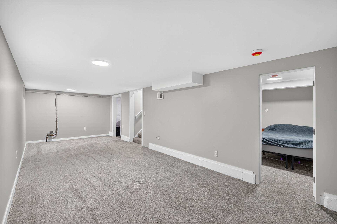
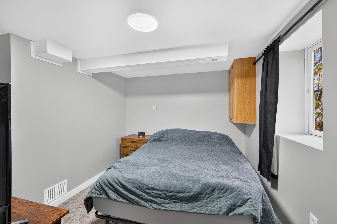
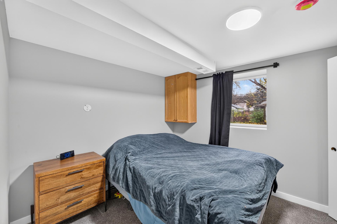
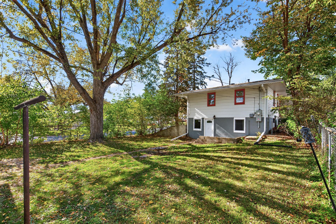
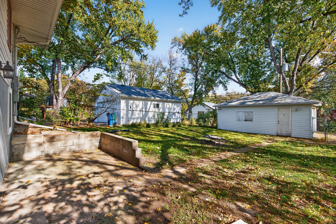
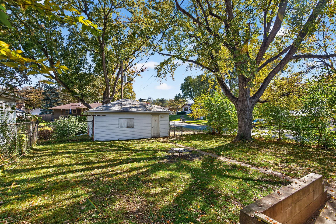
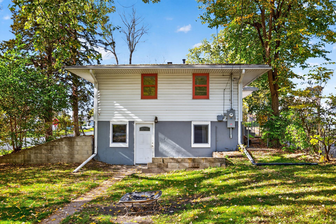
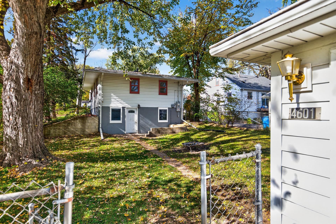
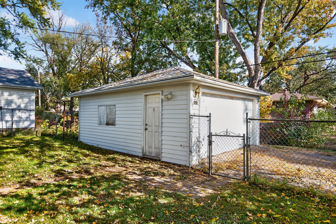
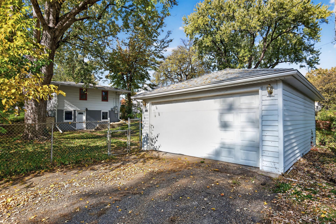
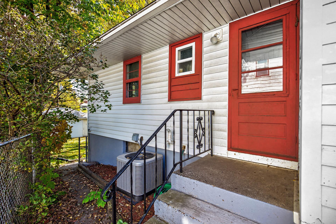
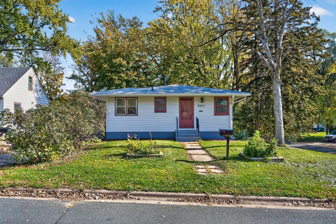
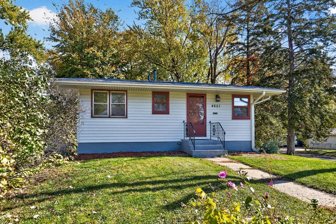
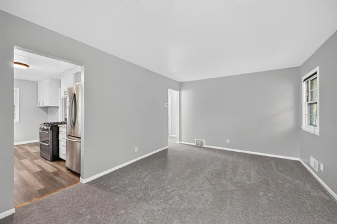
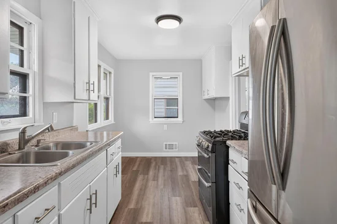
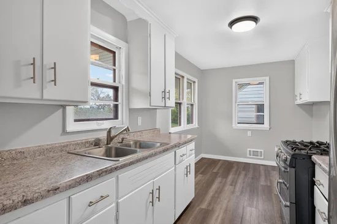
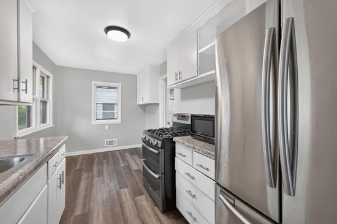
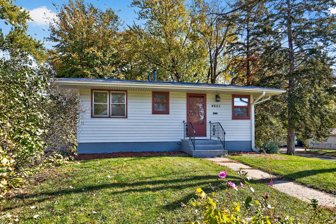
Ready for a little more space, a yard of your own, and no shared walls? This Fridley rambler is a great alternative to renting or townhome living, offering the privacy and flexibility of a single-family home in a convenient location with quick access to East River Road, nearby parks, and a golf course. Located on a corner lot, the home features a fully fenced, private backyard with plenty of room to relax, play, garden, or entertain, plus a detached two-car garage. Inside, fresh paint throughout and new carpet create a clean, move-in-ready feel, with original hardwood floors waiting underneath. Two bedrooms are conveniently located on the main level, while the newly refinished walkout lower level adds even more living space with a comfortable family room and newly added third bedroom. Steel siding makes exterior upkeep easy, and several important improvements have already been taken care of, including central AC added in 2023, additional attic insulation, and a water softener. A comfortable, practical home with room to spread out and make it your own!

Property Highlights

Property Type
Residential
Property Sub Type
Single Family
Bedrooms
3
Total Bathrooms
1
Living Area
1,229 Sqft
Price / Sqft
$232
Year Built
1957
Cumulative Days on Market
16

Location

City/Township
Fridley
Subdivision
Plymouth
County
Anoka
Zoning Description
Residential-Single Family

Property Details

Price
$285,000
Property Type
Residential
Property Sub Type
Single Family

Building

Levels
One
Total Area
1,449

Community

Local Schools

School District
Columbia Heights

Interior Features

Bedrooms and Bathrooms

Total Bathrooms
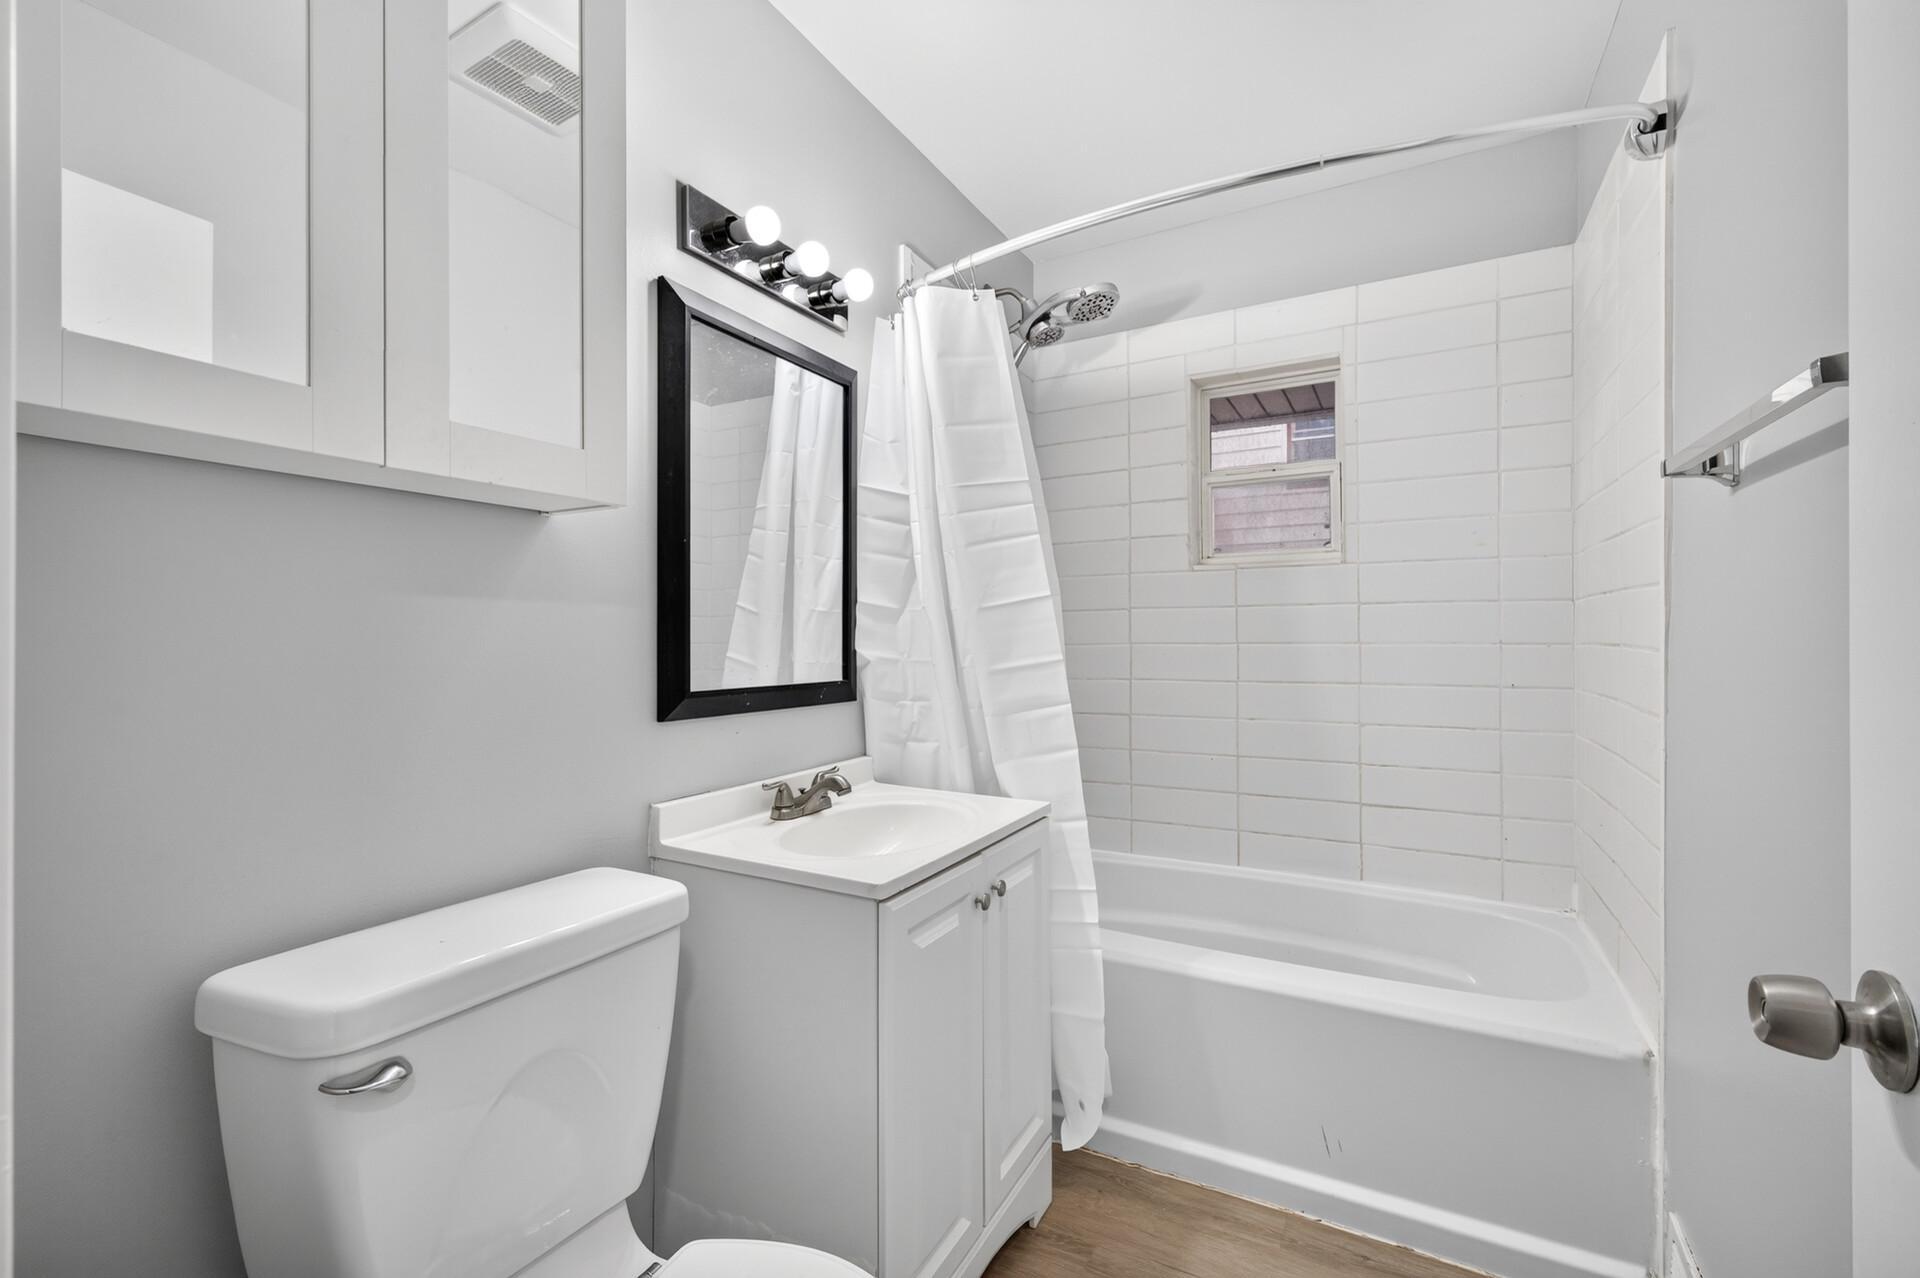
1
Full Bathrooms
1
Bedrooms
3

Rooms and Basement

Has Basement
Yes
Basement Features
Block, Egress Window(s), Finished, Full, Storage Space, Walkout

Area and Spaces

Living Area
1,229 Sqft
Above Grade Finished Area
785
Below Grade Finished Area
444

Appliances

Appliances
Double Oven, Dryer, Gas Water Heater, Range, Refrigerator, Stainless Steel Appliances, Washer, Water Softener Owned

Interior Features

Laundry Features
Electric Dryer Hookup, Lower Level, Laundry Room, Sink, Washer Hookup
Accessibility Features
None

Heating and Cooling

Heating Features
Forced Air

Building Details

Construction

Year Built
1957
Foundations
Block

Materials

Roof
Age 8 Years or Less, Asphalt, Pitched

Terms

Terms

Contingency
None
Cumulative Days on Market
16

Taxes

Tax

Tax (Annual)
$2,698.92

Heating, Cooling & Utilities

Cooling Features
Central Air

Utilities

Sewer
City Sewer/Connected
Water Source
City Water/Connected

Lot

Lot Size
0.13
Lot Dimensions
52x130
Lot Features
Public Transit (w/in 6 blks), Tree Coverage - Medium
Road Frontage
City Street, Paved Streets

Exterior Features

Exterior Features
Steel Siding
Fencing
Chain Link, Full

Parking

Garage Capacity
2
Parking Features
Detached Garage, Asphalt, Garage Door Opener

Pool Features

Pool Features
None
Listed by RE/MAX Results, 763-591-6000
Listing Data last updated 11/14/2026 06:40 pm
Get a Link to this Property: Copy To Clipboard
QR Code link to this property

Phone:
Connect with:

Payment Calculator

per month. fixed. % interest.
$
%
$
%
Principal & Interest
+ Home Insurance
+ Property Tax
+ HOA Fees
per month
Total interest paid over s will be:
All estimates and provided for informational purposes only. Actual amounts may vary. The output of the tool is not a loan offer or solicitation, nor is it financial or legal advice. Information, rates, programs and loan scenarios shown are for example only as of 15-Nov-2026 and are subject to change without notice. Interest rates provided by the St. Louis Federal Reserve Economic Data (FRED). All products are subject to credit and property approval. Not all products are available in all states or for all loan amounts. Other restrictions and limitations apply. Contact your preferred lender for the pricing associated with your specific transaction. Calculations are generated by Open Source mortgage calculation software tools using common mathematical formulas. All calculations should be independently verified.
Get Walk Score Content

Property History

Yesterday
Property information last updated
16 days ago
Status Active. This is the date the listing was placed on market.
Cumulative Days on Market: 16 days (includes prior listings) · Currently listed since October 29, 2026. Data provided by the MLS.

Similar Properties