Start of property details

Share this property:
13460 60th Place N, Unit 120
Plymouth, MN 55446
Nov 2026 SOLD
$225,000
$190 / Sqft
2
Beds
1
Baths
2
Garage
1,183
Sqft
1990
Yr. Built
MLS# 7128178
Sold Date: 2026-11-13

Property Description

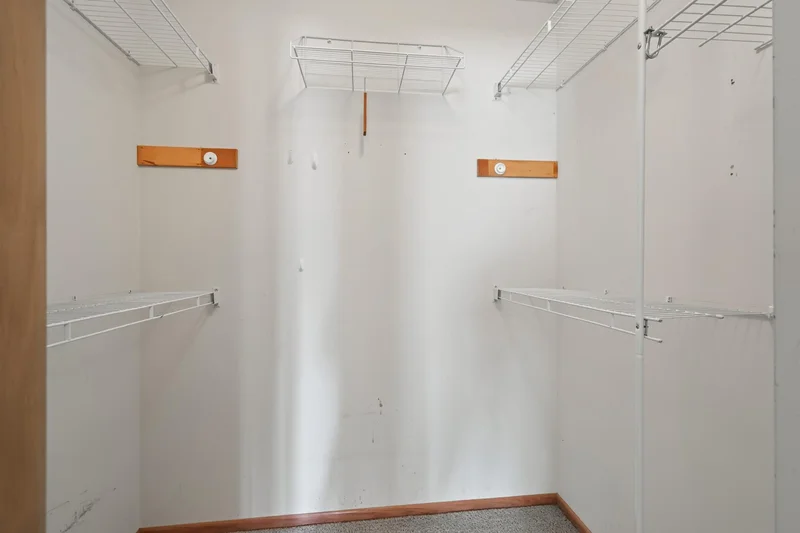
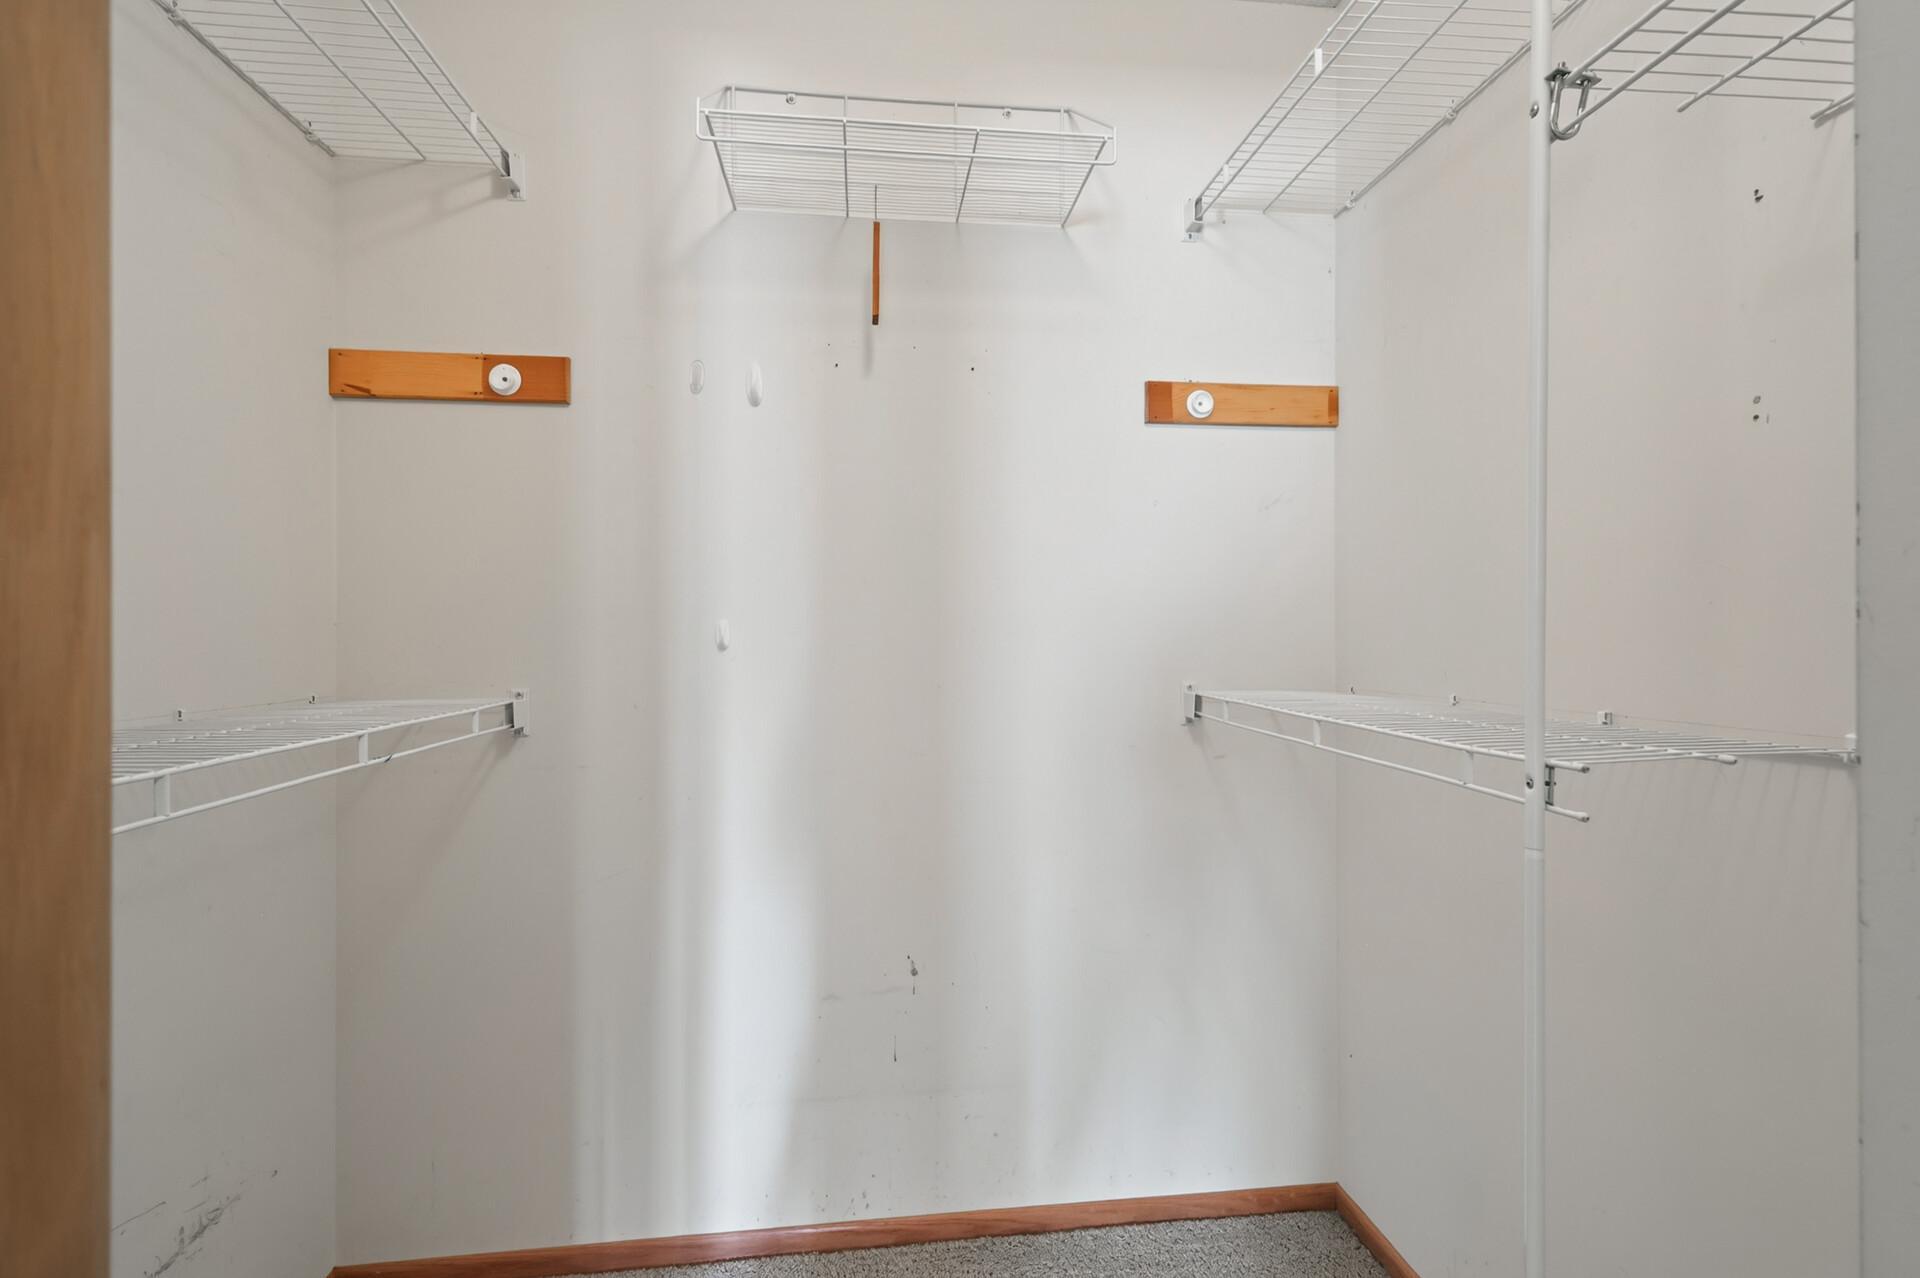
Welcome home to this beautiful, sun-drenched end-unit townhome in a prime Plymouth location! The light and open main level greets you with soaring vaulted ceilings and a cozy gas fireplace in the living room, creating the perfect atmosphere for both relaxation and entertaining. The kitchen features newer appliances and a newer sink, flowing seamlessly into the dining room. Dedicated main-level laundry room and a separate utility room with ample storage space, as well as under stair storage. Step outside through the sliding doors to enjoy your outdoor patio. Upstairs, you will find a versatile loft space perfect for a home office, media room, or reading nook. The large primary suite serves as a private retreat, complete with a spacious walk-in closet. Nicely updated bathroom featuring newer tile and a newer tub. Nestled in a quiet neighborhood with additional guest parking, this home offers incredible convenience. Enjoy close proximity to the local dog park, greenway trails, and the new boardwalk, along with quick access to Maple Grove amenities and major highways 169 and 494 for an easy commute. Just one owner. This home is clean and ready to make your own. Road construction is currently underway on Chankahda Rd. Please use GPS for the most accurate driving directions to the property. Construction is projected to continue through November, subject to change.

Property Highlights

Sold Price
$225,000
Property Type
Residential
Property Sub Type
(TH) Side x Side
Bedrooms
2
Total Bathrooms
1
Living Area
1,183 Sqft
Price / Sqft
$190
Year Built
1990
Cumulative Days on Market
54

Location

City/Township
Plymouth
Subdivision
Condo 0644 Lake Camelot Villas
County
Hennepin
Zoning Description
Residential-Single Family

Property Details

Price
$225,000
Sold Price
$225,000
Property Type
Residential
Property Sub Type
(TH) Side x Side

Building

Levels
Two
Total Area
1,219

Community

Local Schools

School District
Osseo

Interior Features

Bedrooms and Bathrooms

Total Bathrooms
1
Full Bathrooms
1
Bedrooms
2

Rooms and Basement

Basement Features
None

Area and Spaces

Living Area
1,183 Sqft
Above Grade Finished Area
1,183

Appliances

Appliances
Dishwasher, Disposal, Dryer, Exhaust Fan, Gas Water Heater, Range, Refrigerator, Washer, Water Softener Owned

Interior Features

Laundry Features
Main Level, In Unit
Accessibility Features
None
Fireplace Features
Gas, Living Room

Heating and Cooling

Heating Features
Forced Air
Has Fireplace
Yes
Fireplaces
1

Building Details

Construction

Year Built
1990
Foundations
Slab

Terms

Terms

Contingency
None
Cumulative Days on Market
54

Taxes

Tax

Tax (Annual)
$2,806.12

HOA

Has HOA
Yes
Association Fee
$335 /mo
Association Ammenities
In-Ground Sprinkler System
Association Fee Includes
Building Exterior, Hazard Insurance, Lawn Care, Maintenance Grounds, Professional Mgmt, Sanitation, Sewer, Snow Removal, Water

Heating, Cooling & Utilities

Cooling Features
Central Air

Utilities

Sewer
City Sewer/Connected
Water Source
City Water/Connected

Lot

Lot Size
1.07
Lot Dimensions
IRREGULAR
Road Frontage
No Outlet/Dead End, Paved Streets

Exterior Features

Exterior Features
Vinyl
Fencing
None

Parking

Garage Capacity
2
Parking Features
Attached Garage, Asphalt, Garage Door Opener

Pool Features

Pool Features
None
Listed by RE/MAX Results, 763-591-6000. Sold by Form and Function Realty LLC
Listing Data last updated 11/19/2026 09:20 pm
Get a Link to this Property: Copy To Clipboard
QR Code link to this property

Phone:
Connect with:

Payment Calculator

per month. fixed. % interest.
$
%
$
%
Principal & Interest
+ Home Insurance
+ Property Tax
+ HOA Fees
per month
Total interest paid over s will be:
All estimates and provided for informational purposes only. Actual amounts may vary. The output of the tool is not a loan offer or solicitation, nor is it financial or legal advice. Information, rates, programs and loan scenarios shown are for example only as of 20-Nov-2026 and are subject to change without notice. Interest rates provided by the St. Louis Federal Reserve Economic Data (FRED). All products are subject to credit and property approval. Not all products are available in all states or for all loan amounts. Other restrictions and limitations apply. Contact your preferred lender for the pricing associated with your specific transaction. Calculations are generated by Open Source mortgage calculation software tools using common mathematical formulas. All calculations should be independently verified.
Get Walk Score Content

Property History

6 days ago
Property information last updated
7 days ago
Date Sold
92 days ago
Status Active. This is the date the listing was placed on market.

Similar Properties