Start of property details

Share this property:
50 94th Circle NW, Unit 103
Coon Rapids, MN 55448
LISTING FEATURED · Active
$180,000
$165 / Sqft
2
Beds
1
Baths
1
Garage
1,093
Sqft
1983
Yr. Built
MLS# 7102803
Cumulative Days on Market: 17 · Includes prior listings · Currently listed since 10/29/26 · Data provided by the MLS.

Property Description

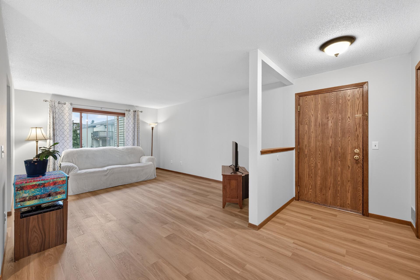
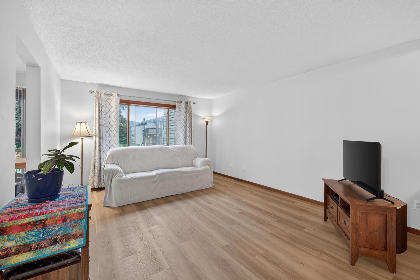
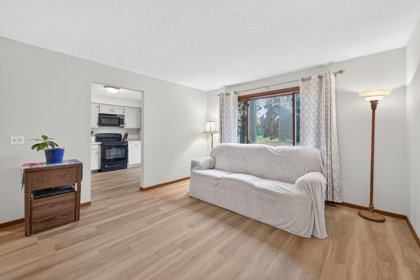
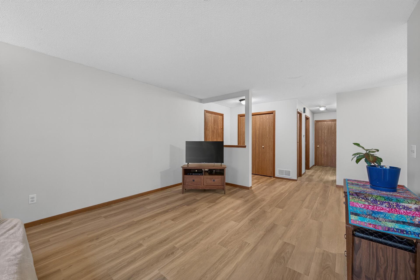
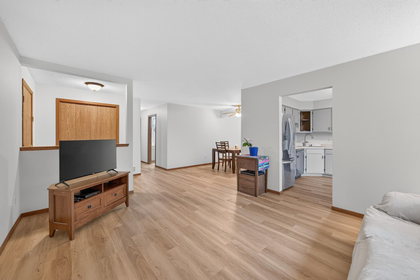
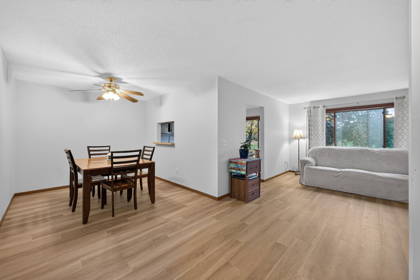
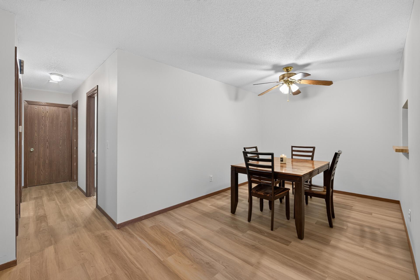
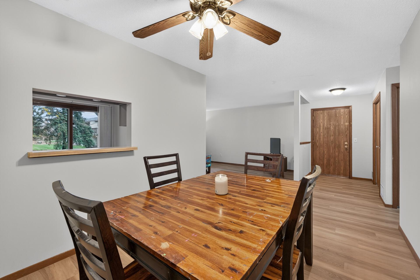
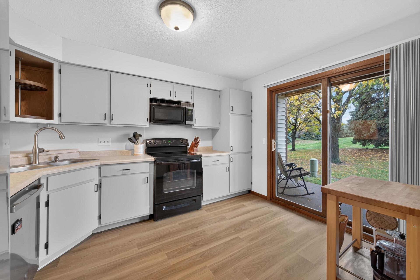
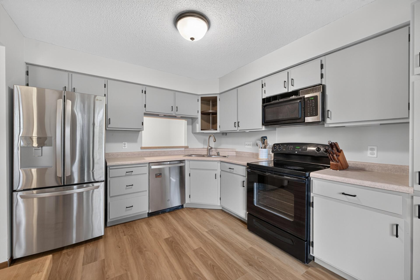
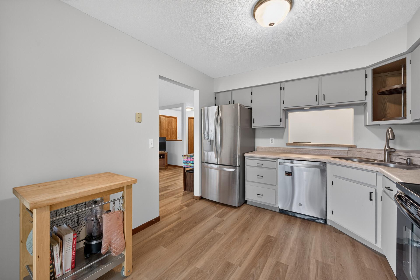
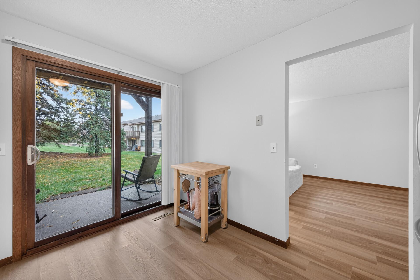
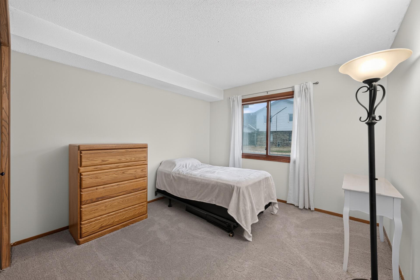
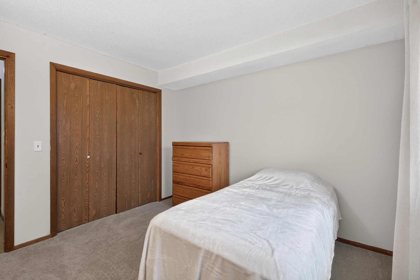
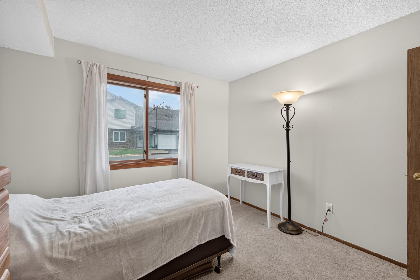
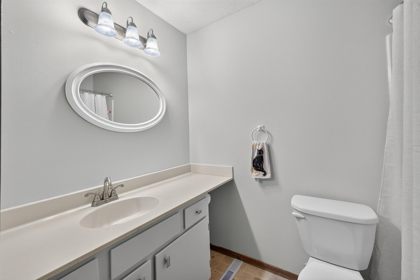
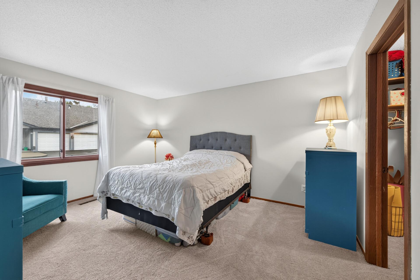
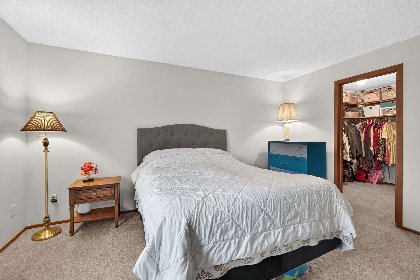
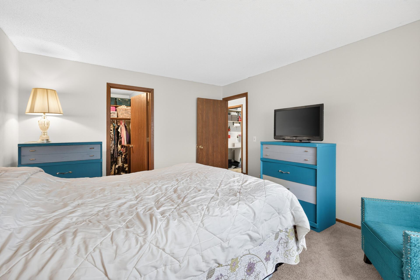
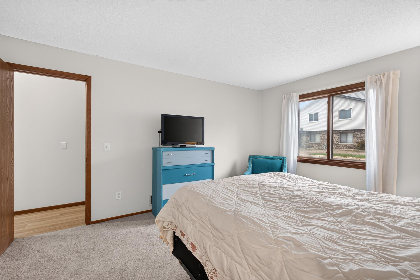
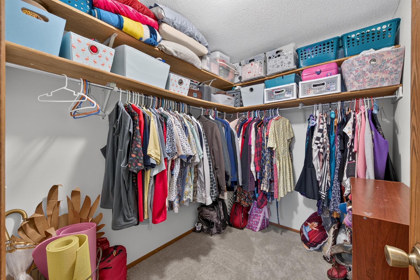
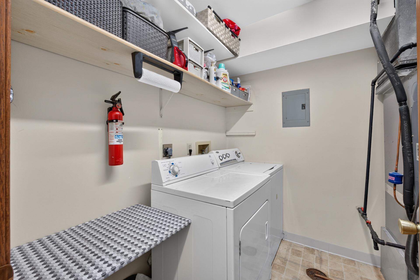
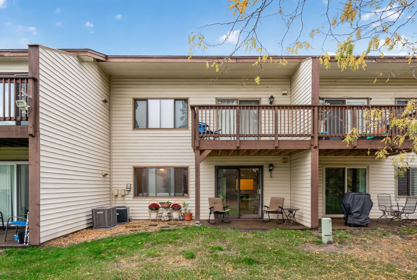
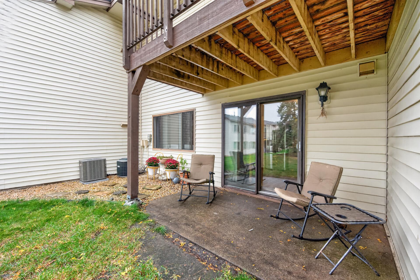
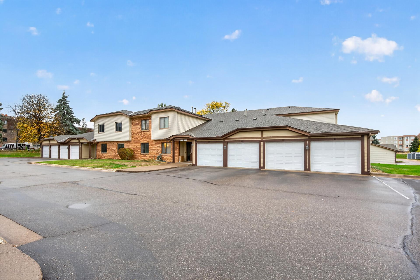
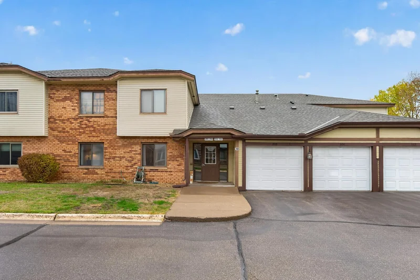
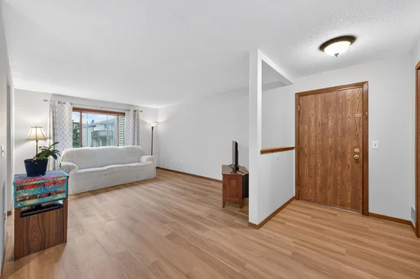
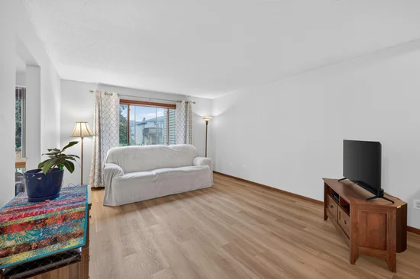
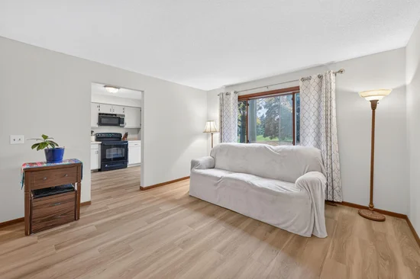
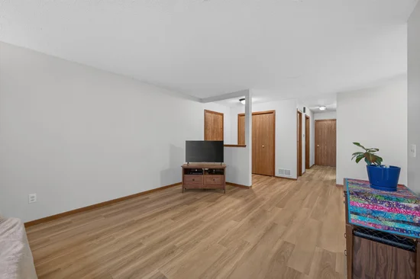
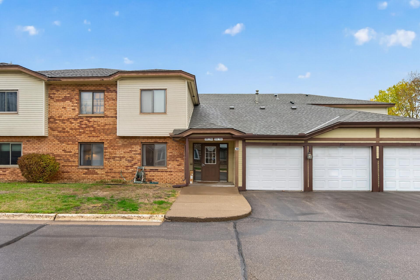
Why rent when you can enjoy the comfort and convenience of a place to call your own? This association-maintained Coon Rapids condo offers easy one-level living, a great location with quick access to University Avenue and Hwy 610, and an approximately 25-minute commute to downtown Minneapolis. Fresh paint and new flooring throughout give the home a clean, updated feel. The kitchen features stainless steel appliances and a sliding glass door that opens to a private patio overlooking green space and mature trees a peaceful spot for morning coffee or relaxing outdoors. The floor plan includes two bedrooms and one bathroom, with a spacious walk-in closet in the primary bedroom. You'll also appreciate the convenience of a dedicated in-unit laundry room and a one-car-attached garage with easy access right from the building hallway. Pets are welcome, and with exterior maintenance handled by the association, you can spend less time on upkeep and more time enjoying your home. A fantastic alternative to renting! Seller will pay the first year of HOA fees for a qualified buyer. An amazing added incentive to make this home an even more affordable!

Property Highlights

Property Type
Residential
Property Sub Type
(CC) Manor/Village
Bedrooms
2
Total Bathrooms
1
Living Area
1,093 Sqft
Price / Sqft
$165
Year Built
1983
Cumulative Days on Market
17

Location

City/Township
Coon Rapids
Subdivision
Cic 132 Pleasure Creek 21
County
Anoka
Zoning Description
Residential-Single Family

Property Details

Price
$180,000
Property Type
Residential
Property Sub Type
(CC) Manor/Village

Building

Levels
One
Total Area
1,093

Community

Local Schools

School District
Anoka-Hennepin

Interior Features

Bedrooms and Bathrooms

Total Bathrooms
1
Full Bathrooms
1
Bedrooms
2

Rooms and Basement

Basement Features
None

Area and Spaces

Living Area
1,093 Sqft
Above Grade Finished Area
1,093

Appliances

Appliances
Dishwasher, Dryer, Gas Water Heater, Microwave, Range, Refrigerator, Stainless Steel Appliances, Washer

Interior Features

Laundry Features
Electric Dryer Hookup, Laundry Room, Main Level, Washer Hookup
Accessibility Features
No Stairs Internal

Heating and Cooling

Heating Features
Forced Air

Building Details

Construction

Year Built
1983
Foundations
Slab

Materials

Roof
Age Over 8 Years, Asphalt

Terms

Terms

Contingency
None
Cumulative Days on Market
17

Taxes

Tax

Tax (Annual)
$1,363.34

HOA

Has HOA
Yes
Association Fee
$320 /mo
Association Fee Includes
Building Exterior, Hazard Insurance, Lawn Care, Maintenance Grounds, Professional Mgmt, Sanitation, Sewer, Snow Removal, Water

Heating, Cooling & Utilities

Cooling Features
Central Air

Utilities

Sewer
City Sewer/Connected
Water Source
City Water/Connected

Lot

Lot Dimensions
24x46
Lot Features
Public Transit (w/in 6 blks), Tree Coverage - Medium
Road Frontage
City Street, Cul De Sac, Paved Streets

Exterior Features

Exterior Features
Stone, Vinyl
Fencing
None

Parking

Garage Capacity
1
Parking Features
Attached Garage, Asphalt, Garage Door Opener, No Int Access to Dwelling

Pool Features

Pool Features
None
Listed by RE/MAX Results, 763-591-6000
Listing Data last updated 11/14/2026 06:40 pm
Get a Link to this Property: Copy To Clipboard
QR Code link to this property

Phone:
Connect with:

Payment Calculator

per month. fixed. % interest.
$
%
$
%
Principal & Interest
+ Home Insurance
+ Property Tax
+ HOA Fees
per month
Total interest paid over s will be:
All estimates and provided for informational purposes only. Actual amounts may vary. The output of the tool is not a loan offer or solicitation, nor is it financial or legal advice. Information, rates, programs and loan scenarios shown are for example only as of 15-Nov-2026 and are subject to change without notice. Interest rates provided by the St. Louis Federal Reserve Economic Data (FRED). All products are subject to credit and property approval. Not all products are available in all states or for all loan amounts. Other restrictions and limitations apply. Contact your preferred lender for the pricing associated with your specific transaction. Calculations are generated by Open Source mortgage calculation software tools using common mathematical formulas. All calculations should be independently verified.
Get Walk Score Content

Property History

2 days ago
Property information last updated
17 days ago
Status Active. This is the date the listing was placed on market.
Cumulative Days on Market: 17 days (includes prior listings) · Currently listed since October 29, 2026. Data provided by the MLS.

Similar Properties